
Search results for "Master saving" in Home Design Ideas

 Lucy Interior Design
Architect: Peterssen Keller Architecture | Builder: Elevation Homes | Photographer: Spacecrafting
Trendy white tile gray floor bathroom photo in Minneapolis with flat-panel cabinets, dark wood cabinets, an undermount sink and white countertops
Trendy white tile gray floor bathroom photo in Minneapolis with flat-panel cabinets, dark wood cabinets, an undermount sink and white countertops

 Dan Nelson, Designs Northwest Architects
Master bedroom. Photography by Lucas Henning.
Bedroom - coastal bedroom idea in Seattle
Bedroom - coastal bedroom idea in Seattle

 Riddle Construction & Design
Dual vanity cabinets with center make up area out of vertical grain black walnut with cherry legs. Top Knobs Sanctuary pulls and Hubberton Forge wall sconces.
Find the right local pro for your project

 Jim Zack
Bruce Damonte
Small trendy open concept medium tone wood floor living room library photo in San Francisco with white walls
Small trendy open concept medium tone wood floor living room library photo in San Francisco with white walls



Sponsored
Columbus, OH

Wannemacher Interiors
Customized Award-Winning Interior Design Solutions in Franklin Cnty OH
 Environments Interior Design
Bedroom wall art with wall sconces for entry way.
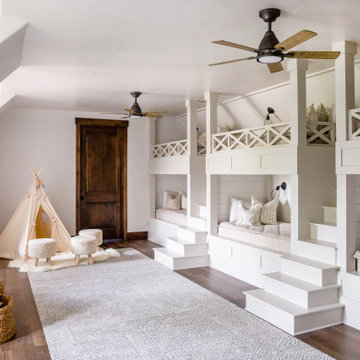
Inspiration for a mid-sized cottage master dark wood floor and brown floor kids' room remodel in Salt Lake City with white walls
Inspiration for a mid-sized cottage master dark wood floor and brown floor kids' room remodel in Salt Lake City with white walls

 Deirdre Doherty Interiors
Meghan O'Brien
Inspiration for a mid-century modern bathroom remodel in Los Angeles
Inspiration for a mid-century modern bathroom remodel in Los Angeles


 Anchor Builders
Design & Build Team: Anchor Builders,
Photographer: Andrea Rugg Photography
Example of a large classic master white tile and stone tile marble floor claw-foot bathtub design in Minneapolis with recessed-panel cabinets, white cabinets, quartz countertops, gray walls and a console sink
Example of a large classic master white tile and stone tile marble floor claw-foot bathtub design in Minneapolis with recessed-panel cabinets, white cabinets, quartz countertops, gray walls and a console sink

 Inspired Closets of Charleston
Study room - mid-sized contemporary freestanding desk laminate floor and brown floor study room idea in Charleston with beige walls and no fireplace

 Steven Dewall Photography
© Steven Dewall Photography
Mid-century modern living room photo in Los Angeles with white walls and a wood stove
Mid-century modern living room photo in Los Angeles with white walls and a wood stove

Sponsored
Sunbury, OH

J.Holderby - Renovations
Franklin County's Leading General Contractors - 2X Best of Houzz!

 John Kraemer & Sons
Builder: John Kraemer & Sons | Building Architecture: Charlie & Co. Design | Interiors: Martha O'Hara Interiors | Photography: Landmark Photography
Bathroom - mid-sized transitional marble floor and white floor bathroom idea in Minneapolis with gray cabinets, quartz countertops, a hinged shower door, furniture-like cabinets, multicolored walls and an undermount sink
Bathroom - mid-sized transitional marble floor and white floor bathroom idea in Minneapolis with gray cabinets, quartz countertops, a hinged shower door, furniture-like cabinets, multicolored walls and an undermount sink

 Aisling Doyle
Featuring Faber Equator Random Sized Marble Mosaic Strip Polished Tile in White and Gray on the wall, Caol free standing chrome faucet, Wyndham collection Soho 60" free standing tub, kohler stillness chrome, kohler 12" rain shower head, daltile 12 x 24 grey tile running up shower wall and onto bathroom floor, frameless glass shower door, shower niche, Faber Equator marble Mosaic Polished Tile in White and Gray on shower floor, Ben Moore silent night paint.


 Alair Homes DFW | Capital Renovations Group
Ken Vaughn - Photographer
Inspiration for a transitional gender-neutral carpeted walk-in closet remodel in Dallas with white cabinets
Inspiration for a transitional gender-neutral carpeted walk-in closet remodel in Dallas with white cabinets



 Drawing Room Architecture
Photography by Dan Fuge
Bathroom - small contemporary master white tile and ceramic tile porcelain tile and gray floor bathroom idea in Melbourne with flat-panel cabinets, light wood cabinets, white walls, a vessel sink, wood countertops and brown countertops
Bathroom - small contemporary master white tile and ceramic tile porcelain tile and gray floor bathroom idea in Melbourne with flat-panel cabinets, light wood cabinets, white walls, a vessel sink, wood countertops and brown countertops

 Living with Lolo
Bathroom in Lexington Ave | Room Type:
Primary Bathroom (Master Bath Remodel) |
Project Name:
Lexington Ave |
Key Feature:
A modern, luxury bathroom with a subtle boho influence, featuring unique tile placement, statement lighting, and layered materials that create visual interest in a compact footprint.
Challenge:
The client wanted a full bathroom transformation while keeping all plumbing in its existing locations to minimize renovation costs, requiring creative design solutions within structural limitations.
Solution:
The design team reimagined the space by introducing updated finishes, distinctive tile layouts, wallpaper, and statement lighting to elevate the bathroom while working within the existing layout. The project was executed entirely remotely, demonstrating a seamless virtual design process.
Materials:
Bedrosians tile, Thibaut wallpaper, Arteriors lighting, Kohler plumbing fixtures, Jaipur Living rugs, Made Goods bath mirrors, and Bungalow5 bath stool.
Budget:
Not specified
Timeline:
Completed April 2021.
204