
Search results for "Master saving" in Home Design Ideas

 Bay Area Kitchens
Step up into this Japanese style soaking tub with whirlpool system and inline heater. Large custom shower adjoins the tub.
Inspiration for a large transitional master beige tile and porcelain tile porcelain tile japanese bathtub remodel in Houston with marble countertops and green walls
Inspiration for a large transitional master beige tile and porcelain tile porcelain tile japanese bathtub remodel in Houston with marble countertops and green walls

 Whitten Architects
Office
Inspiration for a mid-sized rustic built-in desk medium tone wood floor and gray floor study room remodel in Portland Maine with brown walls and no fireplace
Inspiration for a mid-sized rustic built-in desk medium tone wood floor and gray floor study room remodel in Portland Maine with brown walls and no fireplace

 Designs by Aneta
This project involved painting, removing old carpet and replacing it with hardwood flooring. We added barn doors to save space in the closet and master bathroom, and also added this sleek and modern electric fireplace.
Find the right local pro for your project

 HomeSource Builders
This East Asheville home was built in the 80s. The kitchen, master bathroom and master closet needed attention. We designed and rebuilt each space to the owners’ wishes. The kitchen features a space-saving pull-out base cabinet spice drawer. The master bath features a built-in storage bench, freestanding tub, and new shower. The master closet is outfitted with a full closet system.

 The Flooring Group Ltd
Client: Private Residence In East London
Brief: To supply & install grey herringbone carpet with whipped black edges to stairs and areas
Inspiration for a contemporary carpeted u-shaped wood railing staircase remodel in London with carpeted risers
Inspiration for a contemporary carpeted u-shaped wood railing staircase remodel in London with carpeted risers

 Chad W Howell Construction Inc.
Inspiration for a large transitional master gray tile, white tile and matchstick tile plywood floor alcove shower remodel in Boston with recessed-panel cabinets, dark wood cabinets, white walls, a trough sink and quartzite countertops

 ORGANIZE THAT SPACE
A basic three section closet provides maximum flexibility and great space utilization. With adjustable closet rods, even pants hung long can be double hung with shorter items above.

Sponsored
Columbus, OH

Hope Restoration & General Contracting
Columbus Design-Build, Kitchen & Bath Remodeling, Historic Renovations

 PLC Closets
Ed C.
Large elegant gender-neutral dark wood floor walk-in closet photo in Miami with shaker cabinets and white cabinets
Large elegant gender-neutral dark wood floor walk-in closet photo in Miami with shaker cabinets and white cabinets
 Green Diva Designs
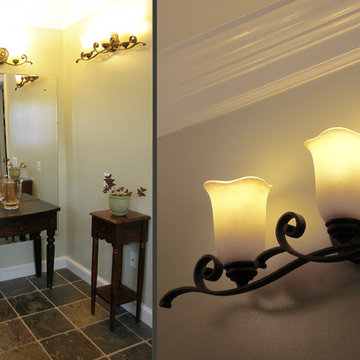
Home design - large transitional master gray tile and stone tile slate floor home design idea in DC Metro with a pedestal sink, a hot tub, a one-piece toilet and green walls



 Brick & Ember Outfitters
Inspiration for a mid-sized rustic enclosed dining room remodel in Indianapolis with red walls
 PLC Closets
Ed C.
Large elegant gender-neutral dark wood floor walk-in closet photo in Miami with shaker cabinets and white cabinets
Large elegant gender-neutral dark wood floor walk-in closet photo in Miami with shaker cabinets and white cabinets

Sponsored
Fredericksburg, OH

High Point Cabinets
Columbus' Experienced Custom Cabinet Builder | 4x Best of Houzz Winner

 BarrowImages Photography
Mid Century wall between master and guest bathroom - all cement. No possibility of adjusting plumbing for master shower without removing all tile, so we left it alone.
Partial demo done by hubby: Saved approx $300.00
Photo: Pati Barrow

 WUNDERGROUND architecture + design
Bathroom - modern green tile bathroom idea in New York with an undermount sink, medium tone wood cabinets and flat-panel cabinets

 Melissa Hill Home Design
We were so delighted to be able to bring to life our fresh take and new renovation on a picturesque bathroom. A scene of symmetry, quite pleasing to the eye, the counter and sink area was cultivated to be a clean space, with hidden storage on the side of each elongated mirror, and a center section with seating for getting ready each day. It is highlighted by the shiny silver elements of the hardware and sink fixtures that enhance the sleek lines and look of this vanity area. Lit by a thin elegant sconce and decorated in a pathway of stunning tile mosaic this is the focal point of the master bathroom. Following the tile paths further into the bathroom brings one to the large glass shower, with its own intricate tile detailing within leading up the walls to the waterfall feature. Equipped with everything from shower seating and a towel heater, to a secluded toilet area able to be hidden by a pocket door, this master bathroom is impeccably furnished. Each element contributes to the remarkably classic simplicity of this master bathroom design, making it truly a breath of fresh air.
Custom designed by Hartley and Hill Design. All materials and furnishings in this space are available through Hartley and Hill Design. www.hartleyandhilldesign.com 888-639-0639
 HomeSource Builders
This East Asheville home was built in the 80s. The kitchen, master bathroom and master closet needed attention. We designed and rebuilt each space to the owners’ wishes. The kitchen features a space-saving pull-out base cabinet spice drawer. The master bath features a built-in storage bench, freestanding tub, and new shower. The master closet is outfitted with a full closet system.



 Rentschler Interiors / LAKESTREETSTUDIO
Master Bedroom including custom built King size bed with storage and room darkening Window Treatments
Photography: Dan Cutrona Photography
Example of a mid-sized trendy guest bedroom design in Boston with white walls
Example of a mid-sized trendy guest bedroom design in Boston with white walls
 HomeSource Builders
This East Asheville home was built in the 80s. The kitchen, master bathroom and master closet needed attention. We designed and rebuilt each space to the owners’ wishes. The kitchen features a space-saving pull-out base cabinet spice drawer. The master bath features a built-in storage bench, freestanding tub, and new shower. The master closet is outfitted with a full closet system.

 Paul Lafrance Design
We created a gorgeous master bedroom with attached private bathroom, featuring a luxurious double-sized rain shower. The bed lifts up hydraulically to reveal storage space beneath, and the painting conceals a hidden flatscreen TV. Designed and built by Paul Lafrance Design.
223