
Search results for "Master saving" in Home Design Ideas


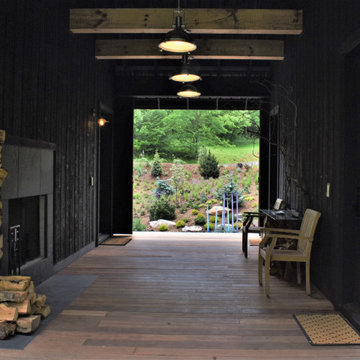
 DIGSdesign
dogtrot view from deck to front entry garden. outdoor fireplace on left. master door on right.
Home design - modern home design idea in Charlotte
Home design - modern home design idea in Charlotte

 User
Useful under-the-stairs storage: this broom closet houses swifter mops and stick vacuum (an outlet is inside). Cabinet doors are painted the same color as the wall and are open by a touch latch. Michelle Turner, UDCP
Find the right local pro for your project

 Galloway Custom Homes
Brian Terrien
Example of a huge arts and crafts master carpeted bedroom design in Grand Rapids with green walls
Example of a huge arts and crafts master carpeted bedroom design in Grand Rapids with green walls

 Urban Design Associates
Southwestern style powder room with integrated sink and textured walls.
Architect: Urban Design Associates
Builder: R-Net Custom Homes
Interiors: Billie Springer
Photography: Thompson Photographic


 Teng Hong Renovate
Sliding door for the master bedroom toilet to save space. Owners also overlaid vinyl flooring for all the bedrooms
Bedroom - mid-sized industrial master bedroom idea in Singapore
Bedroom - mid-sized industrial master bedroom idea in Singapore




 Phillip Johnson Construction
A spacious master bath in Rittenhouse Square features floor to ceiling marble slab walls with shower niche, and polished nickel fixtures by Phylrich.
Inspiration for a large timeless master gray tile and marble tile marble floor and gray floor wet room remodel in Philadelphia with gray walls
Inspiration for a large timeless master gray tile and marble tile marble floor and gray floor wet room remodel in Philadelphia with gray walls

 Homestead Stove Company
Morso 7642 wood stove heats up to 1200 sq/ft.
Living room - mid-sized eclectic formal and open concept light wood floor living room idea in Portland with beige walls, a wood stove, a metal fireplace and no tv
Living room - mid-sized eclectic formal and open concept light wood floor living room idea in Portland with beige walls, a wood stove, a metal fireplace and no tv

 HomeSource Builders
This East Asheville home was built in the 80s. The kitchen, master bathroom and master closet needed attention. We designed and rebuilt each space to the owners’ wishes. The kitchen features a space-saving pull-out base cabinet spice drawer. The master bath features a built-in storage bench, freestanding tub, and new shower. The master closet is outfitted with a full closet system.


 Noble Architects, LLC
This master suite addition includes a sitting area off of the bedroom. Through the mirrored sliding barn doors lies the bathroom and walk-in closet.
studiⓞbuell, Photography



 R E L I C
Inspiration for a mid-sized timeless wooden straight wood railing staircase remodel in Kansas City with wooden risers

 PLC Closets
Ed C.
Example of a large classic gender-neutral dark wood floor walk-in closet design in Miami with shaker cabinets and white cabinets
Example of a large classic gender-neutral dark wood floor walk-in closet design in Miami with shaker cabinets and white cabinets

 Nilipour Oriental Rugs
Falling in love with our overdyes is easy when you can make a room complete through quality comfort and a timeless decor! Your savings are the added value!
Master Bedroom Sweet Serenity!
Photo Credits to Nilipour Oriental Rugs

 Pine Hall Brick Company
Spanish bond is modified to create this square with concentric rectangles. Pathway Red and Cocoa pavers.
by Pine Hall Brick Company
Patio - traditional patio idea
Patio - traditional patio idea

Sponsored
Columbus, OH
Free consultation for landscape design!

Peabody Landscape Group
Columbus' Reliable Landscape Design & Contracting
 HomeSource Builders
This East Asheville home was built in the 80s. The kitchen, master bathroom and master closet needed attention. We designed and rebuilt each space to the owners’ wishes. The kitchen features a space-saving pull-out base cabinet spice drawer. The master bath features a built-in storage bench, freestanding tub, and new shower. The master closet is outfitted with a full closet system.

 Kitchen & Bath Details
Phil Mello of Big Fish Studio
Example of a classic eat-in kitchen design in Boston with a farmhouse sink, recessed-panel cabinets, white cabinets, granite countertops, white backsplash, stone tile backsplash and stainless steel appliances
Example of a classic eat-in kitchen design in Boston with a farmhouse sink, recessed-panel cabinets, white cabinets, granite countertops, white backsplash, stone tile backsplash and stainless steel appliances

 Leader Design Studio
Ryan Gamma Photography
Small beach style beige floor bedroom photo in Tampa with white walls
Small beach style beige floor bedroom photo in Tampa with white walls
225