
Search results for "Master saving" in Home Design Ideas

 Melissa Hill Home Design
We were so delighted to be able to bring to life our fresh take and new renovation on a picturesque bathroom. A scene of symmetry, quite pleasing to the eye, the counter and sink area was cultivated to be a clean space, with hidden storage on the side of each elongated mirror, and a center section with seating for getting ready each day. It is highlighted by the shiny silver elements of the hardware and sink fixtures that enhance the sleek lines and look of this vanity area. Lit by a thin elegant sconce and decorated in a pathway of stunning tile mosaic this is the focal point of the master bathroom. Following the tile paths further into the bathroom brings one to the large glass shower, with its own intricate tile detailing within leading up the walls to the waterfall feature. Equipped with everything from shower seating and a towel heater, to a secluded toilet area able to be hidden by a pocket door, this master bathroom is impeccably furnished. Each element contributes to the remarkably classic simplicity of this master bathroom design, making it truly a breath of fresh air.
Custom designed by Hartley and Hill Design. All materials and furnishings in this space are available through Hartley and Hill Design. www.hartleyandhilldesign.com 888-639-0639

 Vintage Elements LLC
Rustic antique French Oak Planks - carefully selected by our craftsman, remilled with T/G and endmatched and optional engineered for easier installation and with the authentic patina intact. After a light brushing we oil our planks with a durable VOC free hardwax oil for a 5 year wear warranty.

 Green Diva Designs
Inspiration for a large transitional master gray tile and stone tile slate floor corner shower remodel in DC Metro with a pedestal sink, a hot tub, a one-piece toilet and green walls
Find the right local pro for your project


 Amber Interiors
Tessa Neustadt http://tessaneustadt.com
Inspiration for a scandinavian bathroom remodel in Los Angeles
Inspiration for a scandinavian bathroom remodel in Los Angeles

 David M. Kim, Realtor @ Village Properties
Michael Patrick Porter, AIA
Trendy freestanding desk home office photo in Santa Barbara with white walls
Trendy freestanding desk home office photo in Santa Barbara with white walls





 User
Trendy multicolored floor bathroom photo in San Diego with flat-panel cabinets, medium tone wood cabinets, white walls, an undermount sink and white countertops

 C&J Custom Builders Inc.
C & J just completed another design by LEAP Architecture. Richard and Laurie wanted to bring a much brighter and more modern feel to their Master Bedroom, Master Bathroom, and Loft. We completely renovated their second floor, changing the floor plan, adding windows and doors, and installing streamline modern finishes to the space. The Master Bathroom includes a Floating Island Vanity, Fully Custom Shower, Custom Walnut Paneling and Built in Cabinetry in the closets. Throughout the renovated areas, frame-less doors and large windows were installed to add a sleek look and take full advantage of the beautiful landscapes.
Photos by Mainframe Photography
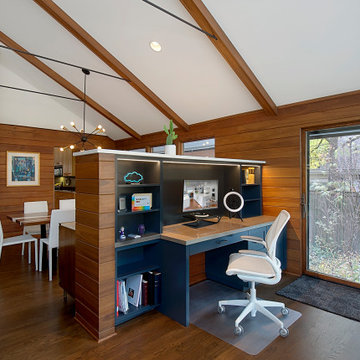
 Benvenuti and Stein
Beautiful open floor plan with vaulted ceilings and an office niche. Norman Sizemore photographer
Home office - 1960s built-in desk dark wood floor, brown floor and vaulted ceiling home office idea in Chicago with a corner fireplace and a brick fireplace
Home office - 1960s built-in desk dark wood floor, brown floor and vaulted ceiling home office idea in Chicago with a corner fireplace and a brick fireplace


 LEAP Architecture
Water, water everywhere. Luxury bathroom with a view. Choose from 3 different shower heads, or use them all. Remember, save water and shower with a friend.

 DeCurtis Design
The dark and moody master bedroom features a peaked ceiling, that has been painted deep grey-brown to match the walls. The feeling of coziness and privacy is balanced with light bedding and large windows.
Photo Credit: Adrian Boxall



 Dragonfly Tile & Stone Works, Inc.
After and Before of this 1980's master bath where storage, privacy from master bedroom, large shower, and style was the motivation.
Example of a mid-sized transitional master multicolored floor alcove shower design in Milwaukee with raised-panel cabinets, medium tone wood cabinets, a two-piece toilet, an undermount sink, granite countertops and a hinged shower door
Example of a mid-sized transitional master multicolored floor alcove shower design in Milwaukee with raised-panel cabinets, medium tone wood cabinets, a two-piece toilet, an undermount sink, granite countertops and a hinged shower door

 W Design Interiors
Scott Hargis
Transitional dark wood floor family room photo in San Francisco with beige walls
Transitional dark wood floor family room photo in San Francisco with beige walls

 Linden Kitchen and Bath
Large beach style master medium tone wood floor and brown floor bedroom photo in Detroit with gray walls and no fireplace

 Wentworth
Jeff Hodgdon
Example of a small transitional master white tile and marble tile ceramic tile and black floor alcove shower design in DC Metro with shaker cabinets, dark wood cabinets, a one-piece toilet, gray walls, an undermount sink, quartz countertops, a hinged shower door and white countertops
Example of a small transitional master white tile and marble tile ceramic tile and black floor alcove shower design in DC Metro with shaker cabinets, dark wood cabinets, a one-piece toilet, gray walls, an undermount sink, quartz countertops, a hinged shower door and white countertops

Sponsored
Delaware, OH

Buckeye Basements, Inc.
Central Ohio's Basement Finishing ExpertsBest Of Houzz '13-'21
 User
Photo by William Hess Photography
Inspiration for a contemporary multicolored tile and cement tile beige floor bathroom remodel in Omaha with flat-panel cabinets, medium tone wood cabinets, gray walls, an undermount sink and black countertops
Inspiration for a contemporary multicolored tile and cement tile beige floor bathroom remodel in Omaha with flat-panel cabinets, medium tone wood cabinets, gray walls, an undermount sink and black countertops
 Paradise Homes, LLC
Werner Straube
Example of a classic light wood floor sunroom design in Denver with no fireplace and a standard ceiling
Example of a classic light wood floor sunroom design in Denver with no fireplace and a standard ceiling

 Airoom Architects-Builders-Remodelers
We began with windows in the master suite which arch softly over a window seat, and framed them with open, lighted bookcases. The classic moulding provides detail, while space-saving drawers beneath provide plenty of extra storage.
228