
Search results for "Master scale" in Home Design Ideas
 Right Arm Construction
Sean Barnett-Polymath Studio

Bathroom - large modern master gray tile and ceramic tile porcelain tile and gray floor bathroom idea in Portland with an undermount sink, flat-panel cabinets, black cabinets, marble countertops, a one-piece toilet, white walls and a hinged shower door
Bathroom - large modern master gray tile and ceramic tile porcelain tile and gray floor bathroom idea in Portland with an undermount sink, flat-panel cabinets, black cabinets, marble countertops, a one-piece toilet, white walls and a hinged shower door
 Aquatica Plumbing Group

Following the launch of our True Ofuro bathtub, many of our customers kept requested an even smaller version of Japanese tub that would be practical and useful in applications where no other bathtub would fit. This, in a nutshell, is how this small and tall version of ‘sit and soak’, solid surface Japanese bathtub was conceived. True Ofuro Mini Japanese style bathtub features a deeper design for a comfortable, full-body immersion. Designed in Italy, this immaculately sculpted model is also available with an optional inline water heater and digital control panel which includes a temperature display.
Aquatica’s international industrial design team, used advanced CAD tools, modeling and repeated testing with real size prototype units so that we could reach the optimal balance between ergonomic comfort and visual appeal.
Our AquateX™ material is the star in this Japanese soaking tub as it retains heat much longer and also has a silky and velvety surface. This bathtub is currently one of our most space conscious bathtubs at a size of 43" x 43" (1090x1090mm), making the freestanding and petite construction of this Japanese style bathtub easy to be installed in any sized bathroom.
 Cuisines Harmonie
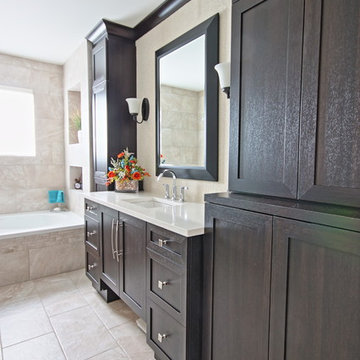
Lignes épurées, vanité offrant beaucoup de rangement
Inspiration for a mid-sized contemporary master beige tile and porcelain tile porcelain tile bathroom remodel in Ottawa with an undermount sink, shaker cabinets, dark wood cabinets, quartz countertops and beige walls
Inspiration for a mid-sized contemporary master beige tile and porcelain tile porcelain tile bathroom remodel in Ottawa with an undermount sink, shaker cabinets, dark wood cabinets, quartz countertops and beige walls
Find the right local pro for your project
 Lance Johnson Building Company
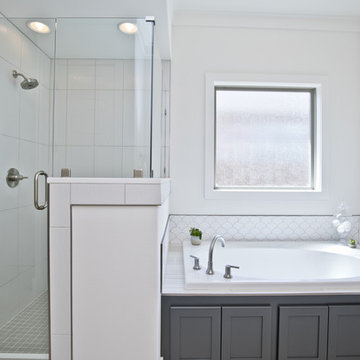
Inspiration for a mid-sized modern master porcelain tile and beige floor bathroom remodel in Other with shaker cabinets, gray cabinets, white walls, an undermount sink, quartz countertops, a hinged shower door and white countertops

 Stonehenge Custom Tile and Stone
This master bath features some stunning slab wall in the shower and wainscot. The large format tile flooring transitions into pebbles for the shower flooring. Like the rest of the bathrooms this room features custom built vanities and includes full height linen cabinets. There was even a sauna added into this room.
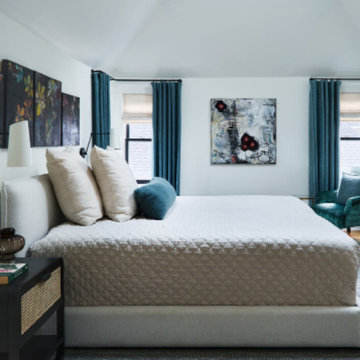
 Sarah Scales Design Studio
Eclectic bedroom with cathedral ceilings, white walls, a contemporary upholstered bed, cane and black nightstands, vintage reupholstered chair in French cut velvet, and layered custom drapery over Roman shades.

 Jennifer Scales
Y Factor Studio designed a spacious master bathroom with the most luxurious freestanding bath. The faucet is a particular favorite of ours!
Photo by Jerry Butts


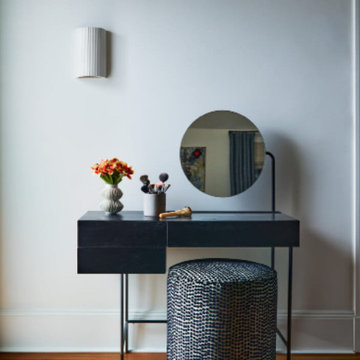 Sarah Scales Design Studio
Eclectic vanity setup with a custom polka dot Pierre Frey velvet pouf, simple ceramic wall sconce, and original fir flooring. A modern moment within a historic Brookline home, designed with clean white walls and vintage charm.
 Stonehenge Custom Tile and Stone
This master bath features some stunning slab wall in the shower and wainscot. The large format tile flooring transitions into pebbles for the shower flooring. Like the rest of the bathrooms this room features custom built vanities and includes full height linen cabinets. There was even a sauna added into this room.

 Henck Design LLC
Henck’s primary goal for the design of this Eagles Player's interior design style was to create a luxurious hotel-like feel in order to add character and charm to the new construction property.
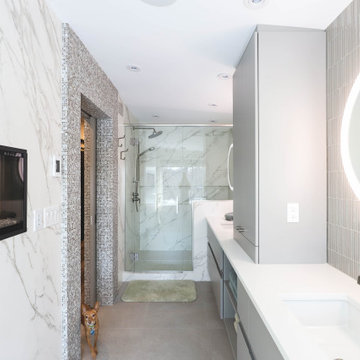
 Design Shop Inc.
For the wall between ensuite and bedroom, we played with a small glass mosaic tile to create a transitional threshold. For contrasting scale, large stone butts into this detail which surrounds the fireplaces facing both bedroom and freestanding tub. Large scale, bright white marble is wrapped around the entire shower and is repeated on the fireplace wall. The double vanity in the master ensuite consists of integrated-handle drawers and a storage tower above, separating his and her spaces.

 Trace & Scale
Kitchen & Multiple bathroom renovation in this transitional home. Kitchen Design features soft green tinted inset cabinets with calacatta quartz countertops with waterfall edge at island. Warm wood accents in accent tile, flooring, shelving & counter stools. Clean & simple Scandanavian touches throughout this space.

 Dan Davis Design
High arched ceilings called for a dramatic treatment. Emerald touches and a starburst chandelier pop against the black walls. A large-scale, leaning mirror bounces light in the dark space.
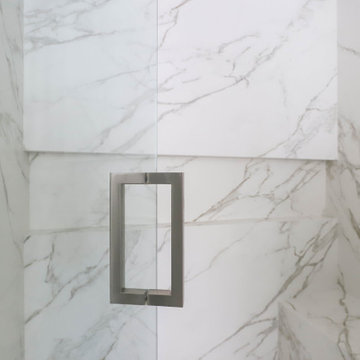 Design Shop Inc.
For the wall between ensuite and bedroom, we played with a small glass mosaic tile to create a transitional threshold. For contrasting scale, large stone butts into this detail which surrounds the fireplaces facing both bedroom and freestanding tub. Large scale, bright white marble is wrapped around the entire shower and is repeated on the fireplace wall. The double vanity in the master ensuite consists of integrated-handle drawers and a storage tower above, separating his and her spaces.
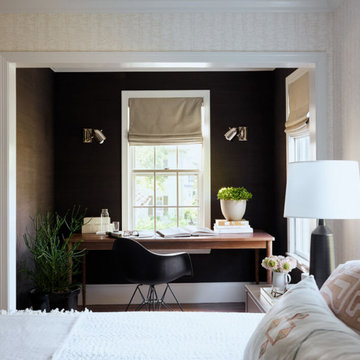 Sarah Scales Design Studio
This primary bedroom includes a private office nook with black grasscloth wallpaper, a simple wood desk, chrome sconces, and light linen Roman shades.
 Stonehenge Custom Tile and Stone
This master bath features some stunning slab wall in the shower and wainscot. The large format tile flooring transitions into pebbles for the shower flooring. Like the rest of the bathrooms this room features custom built vanities and includes full height linen cabinets. There was even a sauna added into this room.
 Design Shop Inc.
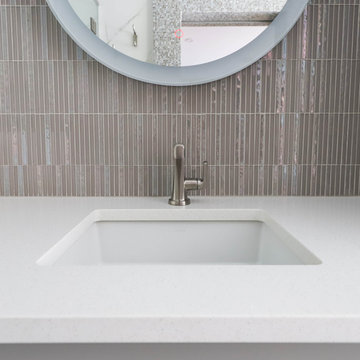
For the wall between ensuite and bedroom, we played with a small glass mosaic tile to create a transitional threshold. For contrasting scale, large stone butts into this detail which surrounds the fireplaces facing both bedroom and freestanding tub. Large scale, bright white marble is wrapped around the entire shower and is repeated on the fireplace wall. The double vanity in the master ensuite consists of integrated-handle drawers and a storage tower above, separating his and her spaces.

Sponsored
Columbus, OH

Hope Restoration & General Contracting
Columbus Design-Build, Kitchen & Bath Remodeling, Historic Renovations
 AllenStyle Homes
AllenStyle Homes
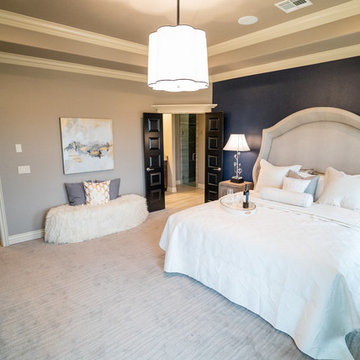
Bedroom - large modern master carpeted bedroom idea in Oklahoma City with gray walls and no fireplace
Bedroom - large modern master carpeted bedroom idea in Oklahoma City with gray walls and no fireplace
 Stonehenge Custom Tile and Stone

This master bath features some stunning slab wall in the shower and wainscot. The large format tile flooring transitions into pebbles for the shower flooring. Like the rest of the bathrooms this room features custom built vanities and includes full height linen cabinets. There was even a sauna added into this room.
 Sarah Scales Design Studio
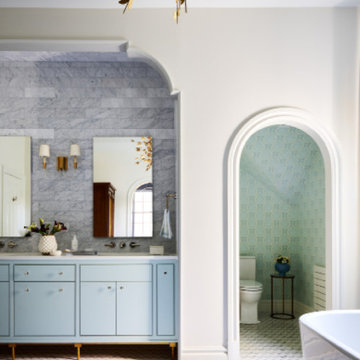
Light blue vanity with marble backsplash, mosaic tile flooring, brass fixtures, and free-standing tub in Boston kitchen and bath renovation.
Inspiration for a large timeless master white tile and stone tile mosaic tile floor, gray floor, double-sink, vaulted ceiling and wallpaper bathroom remodel with beaded inset cabinets, blue cabinets, a one-piece toilet, white walls, an undermount sink, a hinged shower door, white countertops and a built-in vanity
Inspiration for a large timeless master white tile and stone tile mosaic tile floor, gray floor, double-sink, vaulted ceiling and wallpaper bathroom remodel with beaded inset cabinets, blue cabinets, a one-piece toilet, white walls, an undermount sink, a hinged shower door, white countertops and a built-in vanity
52