
Search results for "Master scale" in Home Design Ideas
 DESIGN415
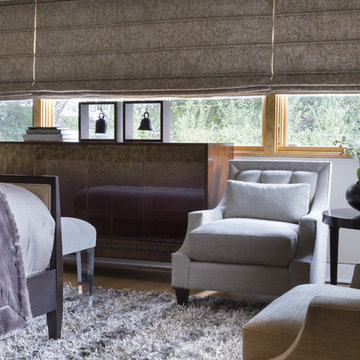
Interior Design by Al Parison and Teri Maguire of DESIGN415 -
Photo by David Livingston
Transitional master medium tone wood floor bedroom photo in San Francisco with beige walls
Transitional master medium tone wood floor bedroom photo in San Francisco with beige walls

 Design Shop Inc.
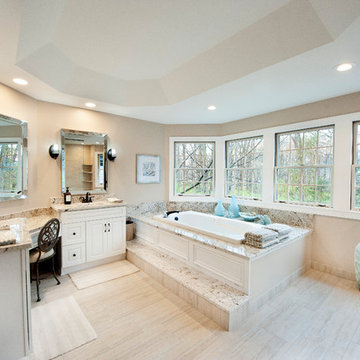
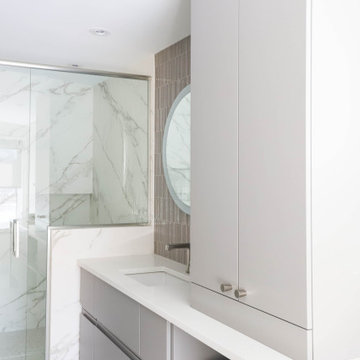
For the wall between ensuite and bedroom, we played with a small glass mosaic tile to create a transitional threshold. For contrasting scale, large stone butts into this detail which surrounds the fireplaces facing both bedroom and freestanding tub. Large scale, bright white marble is wrapped around the entire shower and is repeated on the fireplace wall. The double vanity in the master ensuite consists of integrated-handle drawers and a storage tower above, separating his and her spaces.
Find the right local pro for your project
 Design Shop Inc.
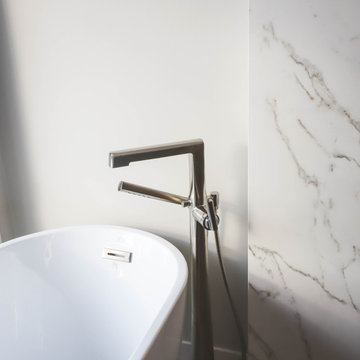
For the wall between ensuite and bedroom, we played with a small glass mosaic tile to create a transitional threshold. For contrasting scale, large stone butts into this detail which surrounds the fireplaces facing both bedroom and freestanding tub. Large scale, bright white marble is wrapped around the entire shower and is repeated on the fireplace wall. The double vanity in the master ensuite consists of integrated-handle drawers and a storage tower above, separating his and her spaces.
 Design Shop Inc.
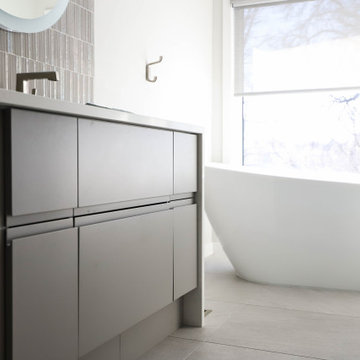
For the wall between ensuite and bedroom, we played with a small glass mosaic tile to create a transitional threshold. For contrasting scale, large stone butts into this detail which surrounds the fireplaces facing both bedroom and freestanding tub. Large scale, bright white marble is wrapped around the entire shower and is repeated on the fireplace wall. The double vanity in the master ensuite consists of integrated-handle drawers and a storage tower above, separating his and her spaces.
 Stonehenge Custom Tile and Stone

This master bath features some stunning slab wall in the shower and wainscot. The large format tile flooring transitions into pebbles for the shower flooring. Like the rest of the bathrooms this room features custom built vanities and includes full height linen cabinets. There was even a sauna added into this room.
 Sarah Scales Design Studio
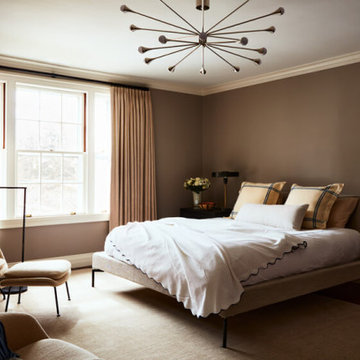
A secondary view of the primary bedroom highlights mid-century modern womb chairs and a sculptural light fixture. This sitting area complements the neutral palette and layered textures throughout the historic home.


 Trace & Scale

Kitchen & Multiple bathroom renovation in this transitional home. Kitchen Design features soft green tinted inset cabinets with calacatta quartz countertops with waterfall edge at island. Warm wood accents in accent tile, flooring, shelving & counter stools. Clean & simple Scandanavian touches throughout this space.
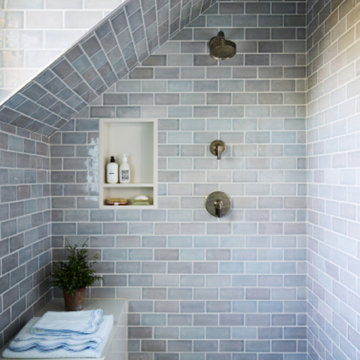 Sarah Scales Design Studio
Alcove shower with light blue wall tile, white bench, mosaic floor, niche, and polished nickel Kallista fixtures in Boston kitchen and bath renovation.
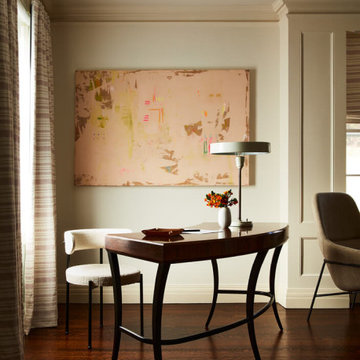 Sarah Scales Design Studio
This bedroom features a vintage carved wood desk paired with a modern chair and lamp. Striped drapery panels frame the windows, while off-white walls and traditional millwork provide a timeless backdrop for fine art.
 Stonehenge Custom Tile and Stone
This master bath features some stunning slab wall in the shower and wainscot. The large format tile flooring transitions into pebbles for the shower flooring. Like the rest of the bathrooms this room features custom built vanities and includes full height linen cabinets. There was even a sauna added into this room.

 Casabella Interiors
Large beach style master light wood floor and beige floor bedroom photo in Boston with gray walls and no fireplace
 R. Cartwright Design

The master bedroom was designed as a tranquil zen-like retreat for the homeowners. The centerpiece of the room is a fully upholstered bed with modern lines and nailhead detail. Small scale dressers act as nightstands, flanking either side of the bed. Adjust wall sconces are perfect for reading in bed and free up table space. A tufted chesterfield style sofa sits the end of the bed with gray velvet tapered ottomans. The vaulted tray ceiling was hand-painted with a soft metallic dark pewter finish. A modern drum shade, pendant light in black adds drama and contrast to the space, while geometric print wool carpeting and woven chevron grasscloth bring texture. Custom drapery panels soften the bay window, which serves as a cozy seating nook.
Heidi Zeiger

Sponsored
Delaware, OH

Buckeye Basements, Inc.
Central Ohio's Basement Finishing ExpertsBest Of Houzz '13-'21
 Crafted Custom Homes + Renovations
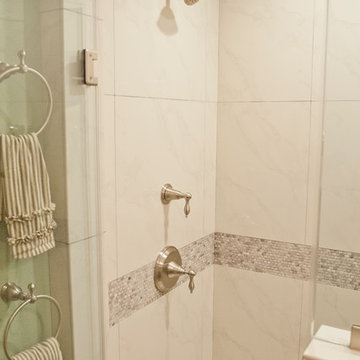
Waynesboro master bath renovation in Houston, Texas. This is a small 5'x12' bathroom that we were able to squeeze a lot of nice features into. When dealing with a very small vanity top, using a wall mounted faucet frees up your counter space. The use of large 24x24 tiles in the small shower cuts down on the busyness of grout lines and gives a larger scale to the small space. The wall behind the commode is shared with another bath and is actually 8" deep, so we boxed out that space and have a very deep storage cabinet that looks shallow from the outside. A large sheet glass mirror mounted with standoffs also helps the space to feel larger.
Granite: Brown Sucuri 3cm
Vanity: Stained mahogany, custom made by our carpenter
Wall Tile: Emser Paladino Albanelle 24x24
Floor Tile: Emser Perspective Gray 12x24
Accent Tile: Emser Silver Marble Mini Offset
Liner Tile: Emser Silver Cigaro 1x12
Wall Paint Color: Sherwin Williams Oyster Bay
Trim Paint Color: Sherwin Williams Alabaster
Plumbing Fixtures: Danze
Lighting: Kenroy Home Margot Mini Pendants
All Photos by Curtis Lawson
 YORK ENTERPRISES LLC

The homeowners' dreamed of an Ofuro style soaking tub. We worked together to make that a reality. Our employees custom milled a surround of Ofuro cedar for the soaking tub. The steps are removable for cleaning and to lessen the occurrence of trapped moisture. The shelves are also custom cedar with a "fish scale" tile backing.
 Robeson Design
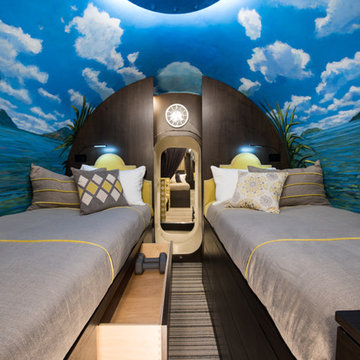
The smallest compact spaces can be functional and beautiful. We designed this kid's room with two goals in mind, to keep it fun and provide creative storage solutions. Each bed functions as a storage unit along with pull out drawers and a secret storage cabinet at the foot of each bed.
 Top Down Renovations
Top Down Renovations
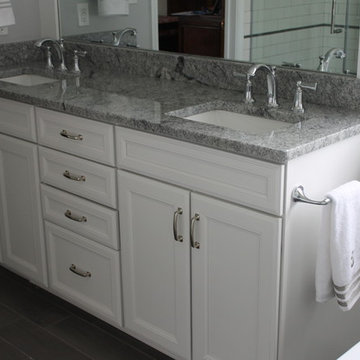
Example of a small trendy master white tile and ceramic tile porcelain tile bathroom design in Indianapolis with an undermount sink, recessed-panel cabinets, white cabinets, granite countertops, a two-piece toilet and gray walls
Example of a small trendy master white tile and ceramic tile porcelain tile bathroom design in Indianapolis with an undermount sink, recessed-panel cabinets, white cabinets, granite countertops, a two-piece toilet and gray walls

Sponsored
Fredericksburg, OH

High Point Cabinets
Columbus' Experienced Custom Cabinet Builder | 4x Best of Houzz Winner
 West Coast Homes
Diane Padys Photography

Example of a small arts and crafts master dark wood floor bedroom design in Seattle with brown walls and no fireplace
Example of a small arts and crafts master dark wood floor bedroom design in Seattle with brown walls and no fireplace

 Wiedemann Architects LLC
Mud room and kids entrance
This project is a new 5,900 sf. primary residence for a couple with three children. The site is slightly elevated above the residential street and enjoys winter views of the Potomac River.
The family’s requirements included five bedrooms, five full baths, a powder room, family room, dining room, eat-in kitchen, walk-in pantry, mudroom, lower level recreation room, exercise room, media room and numerous storage spaces. Also included was the request for an outdoor terrace and adequate outdoor storage, including provision for the storage of bikes and kayaks. The family needed a home that would have two entrances, the primary entrance, and a mudroom entry that would provide generous storage spaces for the family’s active lifestyle. Due to the small lot size, the challenge was to accommodate the family’s requirements, while remaining sympathetic to the scale of neighboring homes.
The residence employs a “T” shaped plan to aid in minimizing the massing visible from the street, while organizing interior spaces around a private outdoor terrace space accessible from the living and dining spaces. A generous front porch and a gambrel roof diminish the home’s scale, providing a welcoming view along the street front. A path along the right side of the residence leads to the family entrance and a small outbuilding that provides ready access to the bikes and kayaks while shielding the rear terrace from view of neighboring homes.
The two entrances join a central stair hall that leads to the eat-in kitchen overlooking the great room. Window seats and a custom built banquette provide gathering spaces, while the French doors connect the great room to the terrace where the arbor transitions to the garden. A first floor guest suite, separate from the family areas of the home, affords privacy for both guests and hosts alike. The second floor Master Suite enjoys views of the Potomac River through a second floor arched balcony visible from the front.
The exterior is composed of a board and batten first floor with a cedar shingled second floor and gambrel roof. These two contrasting materials and the inclusion of a partially recessed front porch contribute to the perceived diminution of the home’s scale relative to its smaller neighbors. The overall intention was to create a close fit between the residence and the neighboring context, both built and natural.
Builder: E.H. Johnstone Builders
Anice Hoachlander Photography
 Builder Boy

From sleek city lofts to rustic farmhouses, black and white rooms never fail to elevate the aesthetic of a home. This classic color scheme will always be in style, especially for bathroom makeovers.
54