
Search results for "Master scale" in Home Design Ideas
 Sneller Custom Homes and Remodeling, LLC
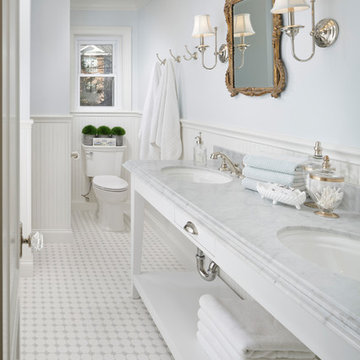
Bathroom - traditional 3/4 white floor bathroom idea in Houston with open cabinets, white cabinets, a two-piece toilet, white walls and an undermount sink

 J. Stephens Interiors
This large classic family room was thoroughly redesigned into an inviting and cozy environment replete with carefully-appointed artisanal touches from floor to ceiling. Master millwork and an artful blending of color and texture frame a vision for the creation of a timeless sense of warmth within an elegant setting. To achieve this, we added a wall of paneling in green strie and a new waxed pine mantel. A central brass chandelier was positioned both to please the eye and to reign in the scale of this large space. A gilt-finished, crystal-edged mirror over the fireplace, and brown crocodile embossed leather wing chairs blissfully comingle in this enduring design that culminates with a lacquered coral sideboard that cannot but sound a joyful note of surprise, marking this room as unwaveringly unique.Peter Rymwid

 Wiedemann Architects LLC
This project is a new 5,900 sf. primary residence for a couple with three children. The site is slightly elevated above the residential street and enjoys winter views of the Potomac River.
The family’s requirements included five bedrooms, five full baths, a powder room, family room, dining room, eat-in kitchen, walk-in pantry, mudroom, lower level recreation room, exercise room, media room and numerous storage spaces. Also included was the request for an outdoor terrace and adequate outdoor storage, including provision for the storage of bikes and kayaks. The family needed a home that would have two entrances, the primary entrance, and a mudroom entry that would provide generous storage spaces for the family’s active lifestyle. Due to the small lot size, the challenge was to accommodate the family’s requirements, while remaining sympathetic to the scale of neighboring homes.
The residence employs a “T” shaped plan to aid in minimizing the massing visible from the street, while organizing interior spaces around a private outdoor terrace space accessible from the living and dining spaces. A generous front porch and a gambrel roof diminish the home’s scale, providing a welcoming view along the street front. A path along the right side of the residence leads to the family entrance and a small outbuilding that provides ready access to the bikes and kayaks while shielding the rear terrace from view of neighboring homes.
The two entrances join a central stair hall that leads to the eat-in kitchen overlooking the great room. Window seats and a custom built banquette provide gathering spaces, while the French doors connect the great room to the terrace where the arbor transitions to the garden. A first floor guest suite, separate from the family areas of the home, affords privacy for both guests and hosts alike. The second floor Master Suite enjoys views of the Potomac River through a second floor arched balcony visible from the front.
The exterior is composed of a board and batten first floor with a cedar shingled second floor and gambrel roof. These two contrasting materials and the inclusion of a partially recessed front porch contribute to the perceived diminution of the home’s scale relative to its smaller neighbors. The overall intention was to create a close fit between the residence and the neighboring context, both built and natural.
Builder: E.H. Johnstone Builders
Anice Hoachlander Photography
Find the right local pro for your project
 Grandeur Hills Group,Inc.
Guest Bathroom

Bathroom - mid-sized contemporary master brown tile and cement tile ceramic tile and gray floor bathroom idea in New York with furniture-like cabinets, dark wood cabinets, a wall-mount toilet, brown walls, a drop-in sink, marble countertops and white countertops
Bathroom - mid-sized contemporary master brown tile and cement tile ceramic tile and gray floor bathroom idea in New York with furniture-like cabinets, dark wood cabinets, a wall-mount toilet, brown walls, a drop-in sink, marble countertops and white countertops
 Kasabella

A custom leather and wood bed adorned with nail heads is the center piece of the room. Hanging pendant lights over the nightstands provide bedside light, and wallpaper adds texture to the walls adorned with oil paintings.
Amaryllis Images
 CO Interiors

Sometimes a traditional nightstand isn't the right solution for a particular space or client. Inspired by the client's love of travel and collection of eclectic items, these faux orange ostrich skin suitcases provided storage, the right scale and a flat surface for setting additional items on top.
 Amy Troute Inspired Interior Design

ATIID collaborated with these homeowners to curate new furnishings throughout the home while their down-to-the studs, raise-the-roof renovation, designed by Chambers Design, was underway. Pattern and color were everything to the owners, and classic “Americana” colors with a modern twist appear in the formal dining room, great room with gorgeous new screen porch, and the primary bedroom. Custom bedding that marries not-so-traditional checks and florals invites guests into each sumptuously layered bed. Vintage and contemporary area rugs in wool and jute provide color and warmth, grounding each space. Bold wallpapers were introduced in the powder and guest bathrooms, and custom draperies layered with natural fiber roman shades ala Cindy’s Window Fashions inspire the palettes and draw the eye out to the natural beauty beyond. Luxury abounds in each bathroom with gleaming chrome fixtures and classic finishes. A magnetic shade of blue paint envelops the gourmet kitchen and a buttery yellow creates a happy basement laundry room. No detail was overlooked in this stately home - down to the mudroom’s delightful dutch door and hard-wearing brick floor.
Photography by Meagan Larsen Photography

Sponsored
Fredericksburg, OH

High Point Cabinets
Columbus' Experienced Custom Cabinet Builder | 4x Best of Houzz Winner
 SoCal Contractor
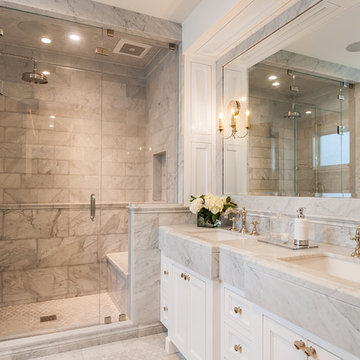
Large country master gray tile and marble tile marble floor and gray floor alcove shower photo in San Diego with recessed-panel cabinets, white cabinets, gray walls, an undermount sink, marble countertops, a hinged shower door and gray countertops
 Wiedemann Architects LLC
This project is a new 5,900 sf. primary residence for a couple with three children. The site is slightly elevated above the residential street and enjoys winter views of the Potomac River.
The family’s requirements included five bedrooms, five full baths, a powder room, family room, dining room, eat-in kitchen, walk-in pantry, mudroom, lower level recreation room, exercise room, media room and numerous storage spaces. Also included was the request for an outdoor terrace and adequate outdoor storage, including provision for the storage of bikes and kayaks. The family needed a home that would have two entrances, the primary entrance, and a mudroom entry that would provide generous storage spaces for the family’s active lifestyle. Due to the small lot size, the challenge was to accommodate the family’s requirements, while remaining sympathetic to the scale of neighboring homes.
The residence employs a “T” shaped plan to aid in minimizing the massing visible from the street, while organizing interior spaces around a private outdoor terrace space accessible from the living and dining spaces. A generous front porch and a gambrel roof diminish the home’s scale, providing a welcoming view along the street front. A path along the right side of the residence leads to the family entrance and a small outbuilding that provides ready access to the bikes and kayaks while shielding the rear terrace from view of neighboring homes.
The two entrances join a central stair hall that leads to the eat-in kitchen overlooking the great room. Window seats and a custom built banquette provide gathering spaces, while the French doors connect the great room to the terrace where the arbor transitions to the garden. A first floor guest suite, separate from the family areas of the home, affords privacy for both guests and hosts alike. The second floor Master Suite enjoys views of the Potomac River through a second floor arched balcony visible from the front.
The exterior is composed of a board and batten first floor with a cedar shingled second floor and gambrel roof. These two contrasting materials and the inclusion of a partially recessed front porch contribute to the perceived diminution of the home’s scale relative to its smaller neighbors. The overall intention was to create a close fit between the residence and the neighboring context, both built and natural.
Builder: E.H. Johnstone Builders
Anice Hoachlander Photography

 12/12 Architects & Planners
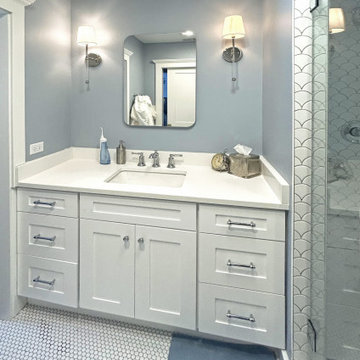
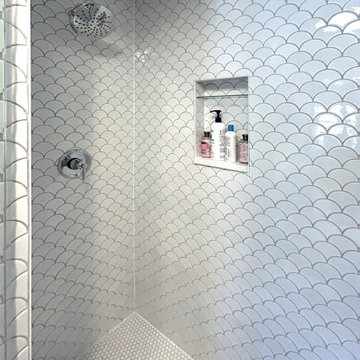
A stylish master bath highlights a sleek white double vanity with recessed-panel cabinets, chrome fixtures, and a marble countertop. Dual sinks are complemented by wall-mounted sconces and a large mirror, while a glass-enclosed shower features decorative fish scale tiles and built-in shelving. The floor transitions from mosaic hexagonal tiles to a bold blue surface, adding contrast and personality. The Heritage Reimagined renovation merges classic craftsmanship with modern touches for a timeless escape.
 12/12 Architects & Planners
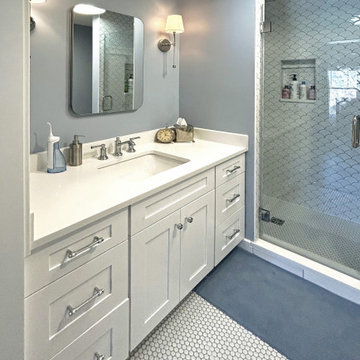
A stylish master bath highlights a sleek white double vanity with recessed-panel cabinets, chrome fixtures, and a marble countertop. Dual sinks are complemented by wall-mounted sconces and a large mirror, while a glass-enclosed shower features decorative fish scale tiles and built-in shelving. The floor transitions from mosaic hexagonal tiles to a bold blue surface, adding contrast and personality. The Heritage Reimagined renovation merges classic craftsmanship with modern touches for a timeless escape.
 12/12 Architects & Planners
A stylish master bath highlights a sleek white double vanity with recessed-panel cabinets, chrome fixtures, and a marble countertop. Dual sinks are complemented by wall-mounted sconces and a large mirror, while a glass-enclosed shower features decorative fish scale tiles and built-in shelving. The floor transitions from mosaic hexagonal tiles to a bold blue surface, adding contrast and personality. The Heritage Reimagined renovation merges classic craftsmanship with modern touches for a timeless escape.

Sponsored
Columbus, OH

Wannemacher Interiors
Customized Award-Winning Interior Design Solutions in Franklin Cnty OH
 Dan Davis Design

High arched ceilings called for a dramatic treatment in the master bedroom. Emerald touches and a starburst chandelier pop against the black walls.
Example of a mid-sized eclectic master dark wood floor and brown floor bedroom design in Detroit with black walls
Example of a mid-sized eclectic master dark wood floor and brown floor bedroom design in Detroit with black walls
 Denver Design Group

Large scale porcelain tiles replicating Calcutta marble add a rich, classic, and timeless look to the bathroom.
Transitional master gray tile and porcelain tile ceramic tile, gray floor and single-sink bathroom photo in Denver with raised-panel cabinets, white cabinets, gray walls, an undermount sink, white countertops and a built-in vanity
Transitional master gray tile and porcelain tile ceramic tile, gray floor and single-sink bathroom photo in Denver with raised-panel cabinets, white cabinets, gray walls, an undermount sink, white countertops and a built-in vanity
 SGDI - Sarah Gallop Design Inc.
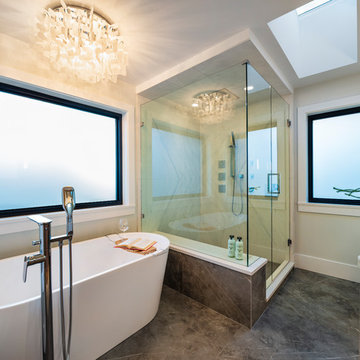
Large scale porcelain tiles throughout the room, floor and shower walls, create a visual enlarging effect on the space, they also ease cleaning. The floating wood vanity provides warmth and an open airy feeling in combination with large scale materials and glass shower enclosure. A freestanding tub is located under the window for a relaxing view.
Matte white quartz is installed in simply heavy mitered presentation. Topping the modern wood vanity these counters and lend a comfortable break to the eyes, allowing other striking elements to hold the spotlight.
photo: Paul Grdina Photography
 Adrienne Lord
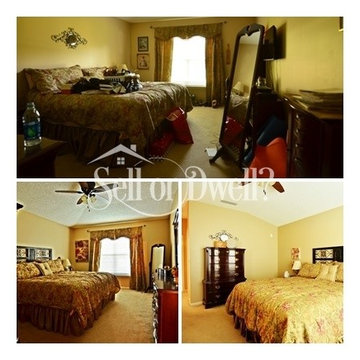
The master bedroom was de-cluttered and we removed several pieces of furniture and moved the remaining large scale pieces to walls that were the right scale. We added large art work and a new headboard to complete the look.

Sponsored
Columbus, OH

Hope Restoration & General Contracting
Columbus Design-Build, Kitchen & Bath Remodeling, Historic Renovations
 Savos Interiors

Full Furnishing and Styling Service with Custom Millwork - This custom floor to ceiling master abode was perfectly tailored to fit the scale of the room and the client’s needs. The headboard paneling with glistening wallcovering inserts creates a grounding back drop for the bespoke bed and nightstands. The prismatic crystal light fixtures were custom sized to complement the ceiling height while adding the right amount of sparkle to the room.
 Preteroti Consulting (Johnny Rhino Kit & Bath)
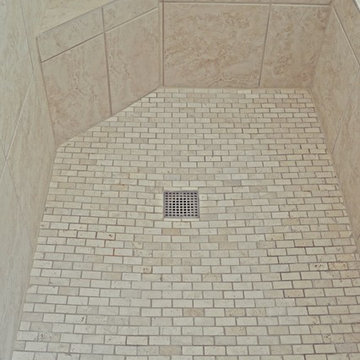
Shower detail - 1x2 tile flooring
Tabitha Stephens
Bathroom - small coastal master beige tile and porcelain tile porcelain tile bathroom idea in Atlanta with an undermount sink, raised-panel cabinets, medium tone wood cabinets, granite countertops, a wall-mount toilet and beige walls
Bathroom - small coastal master beige tile and porcelain tile porcelain tile bathroom idea in Atlanta with an undermount sink, raised-panel cabinets, medium tone wood cabinets, granite countertops, a wall-mount toilet and beige walls
 Room Resolutions

A newly designed Master Bathroom reflecting the feeling of Hollywood swank, shines with large scale 12 x 24 tile and glass inserts, reflecting the over 300 individual crystals in the chandelier, and pebble flooring in the matching his and her luxurious showers.
Hollywood lights and sparkling hardware, are featured on the leather covered make-up vanity. A small tufted bench for our Hollywood Glam Gal to sit on, to ready herself for her day, adorns the vanity. A smart jewelry case with a front, long mirror, made for a perfect close-by, wall mounted, easily accessible piece.
The black glass, wall-mounted vanities with functional drawers support an over-sized white porcelain sink. With a sleek mirror behind and the side mounted glittering sconces, glamorous viewing and sparkles abound.
Photography by Grey Crawford
72