
Search results for "Master scale" in Home Design Ideas

 Misiaszek Turpin pllc
To optimize the views of the lake and maximize natural ventilation this 8,600 square-foot woodland oasis accomplishes just that and more. A selection of local materials of varying scales for the exterior and interior finishes, complements the surrounding environment and boast a welcoming setting for all to enjoy. A perfect combination of skirl siding and hand dipped shingles unites the exterior palette and allows for the interior finishes of aged pine paneling and douglas fir trim to define the space.
This residence, houses a main-level master suite, a guest suite, and two upper-level bedrooms. An open-concept scheme creates a kitchen, dining room, living room and screened porch perfect for large family gatherings at the lake. Whether you want to enjoy the beautiful lake views from the expansive deck or curled up next to the natural stone fireplace, this stunning lodge offers a wide variety of spatial experiences.
Photographer: Joseph St. Pierre
 Terri Sears, Kitchen and Bath Designer

Example of a large classic master white tile and porcelain tile medium tone wood floor, brown floor, double-sink, tray ceiling and wallpaper bathroom design in Nashville with recessed-panel cabinets, white cabinets, a two-piece toilet, gray walls, an undermount sink, quartz countertops, a hinged shower door, white countertops, a niche and a built-in vanity
 ONYX + ALABASTER

Example of a farmhouse dark wood floor, brown floor and wallpaper powder room design in Nashville with flat-panel cabinets, white cabinets, black walls, an undermount sink, gray countertops and a freestanding vanity
Find the right local pro for your project
 Barron & Stoll Interior Design

Example of a small mountain style master dark wood floor bedroom design in Chicago with brown walls, a standard fireplace and a stone fireplace
 Corine Maggio Design
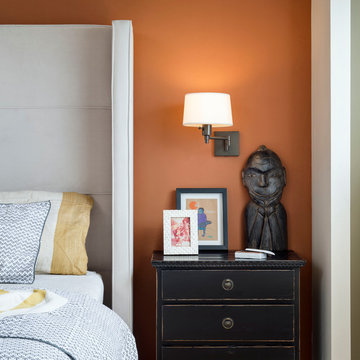
This bedroom on Sunset Cliffs in Sand Diego was designed for a lovely and well-traveled couple who likes to keep their space minimal and organized. They like color and simplicity. We played with scale and pattern to create interest to make this their ideal retreat at the end of the day.
Photo cred: Chipper Hatter: www.chipperhatter.com

 Nar Design Group
A combination of quarter sawn white oak material with kerf cuts creates harmony between the cabinets and the warm, modern architecture of the home. We mirrored the waterfall of the island to the base cabinets on the range wall. This project was unique because the client wanted the same kitchen layout as their previous home but updated with modern lines to fit the architecture. Floating shelves were swapped out for an open tile wall, and we added a double access countertwall cabinet to the right of the range for additional storage. This cabinet has hidden front access storage using an intentionally placed kerf cut and modern handleless design. The kerf cut material at the knee space of the island is extended to the sides, emphasizing a sense of depth. The palette is neutral with warm woods, dark stain, light surfaces, and the pearlescent tone of the backsplash; giving the client’s art collection a beautiful neutral backdrop to be celebrated.
For the laundry we chose a micro shaker style cabinet door for a clean, transitional design. A folding surface over the washer and dryer as well as an intentional space for a dog bed create a space as functional as it is lovely. The color of the wall picks up on the tones of the beautiful marble tile floor and an art wall finishes out the space.
In the master bath warm taupe tones of the wall tile play off the warm tones of the textured laminate cabinets. A tiled base supports the vanity creating a floating feel while also providing accessibility as well as ease of cleaning.
An entry coat closet designed to feel like a furniture piece in the entry flows harmoniously with the warm taupe finishes of the brick on the exterior of the home. We also brought the kerf cut of the kitchen in and used a modern handleless design.
The mudroom provides storage for coats with clothing rods as well as open cubbies for a quick and easy space to drop shoes. Warm taupe was brought in from the entry and paired with the micro shaker of the laundry.
In the guest bath we combined the kerf cut of the kitchen and entry in a stained maple to play off the tones of the shower tile and dynamic Patagonia granite countertops.
 Parker & Parker Design, LLC
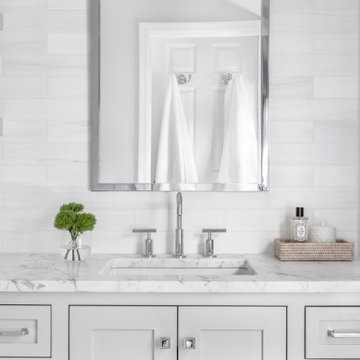
The goal with this project was to create a functional kids’ bathroom for this family of five and the elegant master bath that their parents so deserve. The client was looking for classic, clean style but with unique details. In the kids’ bathroom, we did floor to ceiling shiplap on the walls and doors. We picked a textured porcelain for the floor tile to reduce slips! The master has herringbone Dolomite marble in two scales on the floor and shower floor, and we used the same Dolomite marble for the floor to ceiling feature wall. Both bathrooms feature custom vanities and modern polished chrome plumbing fixtures. The overall look is coastal, fresh and sophisticated.

Sponsored
Columbus, OH

Snider & Metcalf Interior Design, LTD
Leading Interior Designers in Columbus, Ohio & Ponte Vedra, Florida
 User
User
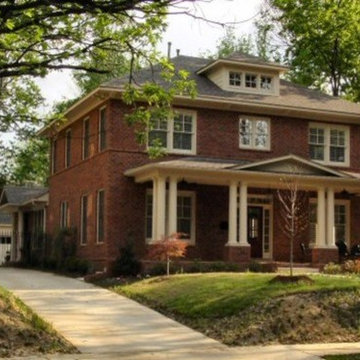
House Plan 424-168 - Houseplans.com
Questions? Call us at 1-800-913-2350
Photographs may show modified designs. All images are copyrighted.
Plan 424-168
3147 sq ft
4 beds
2.50 baths
39' wide
64' deep
×
Plans
Main Floor Plan
Reverse
Upper Floor Plan
Reverse
Specifications
Plan Styles
Bungalow
Traditional
Craftsman
Ceiling
Upper Ceiling Ft
9'
Main Ceiling Ft
10'
Ceiling Details
10' Ceilings down except where noted
Roof
Secondary Pitch
7:12
Exterior Wall Framing
Framing
2"x4"
Area
Upper Floor Sq Ft
1152 sq ft
Total Sq Ft
3147 sq ft
Main Floor Sq Ft
1995 sq ft
Outdoor Spaces
Covered Front Porch
Grill Deck Sundeck
Dimension
Depth
64'
Height
31'
Width
39'
Kitchen Features
Kitchen Island
Additional Rooms
Family Room Keeping Room
Parlor
Library Room
Bedroom Features
Main Floor Master Bed Bath
Upstairs Bedrooms Bath
Walk In Closet
Basic Features
Potential Bedrooms
0
Stories
2
Bedrooms
4
Garage Stalls
0
Baths
2.50
Designer Notes
Included
Foundation plan:
1/4" scale monolithic slab showing locations of plumbing fixtures
Floor plan(s):
Shows electrical layout.
Sections:
Plan includes at least one cross section cut through main body of house and may include various construction details.
Other details and/or sections may be included on other sheets depending on the complexity of the plan.
Elevations:
1/4" scale drawings of the front, rear and sides.
May contain details specific to that plan.Roof plan:
1/8" scale or greater
Cabinet elevations:
1/4" scale or greater
Monolithic slab details and cornice details
Note:
Plans do not contain plumbing or mechanical drawings.
Pricing
Plan Set
Price
5 Copy Set
$750.00
8 Copy Set
$850.00
Reproducible Set
$850.00
Foundation
Price
Slab
+$0.00
Additional Construction Sets
$50.00/each
Mirror Reverse Sets
$50.00/each
Additional copies can be ordered at the time of purchase and within 90 days after your original purchase date.
Plan Content
All plans are drawn at ¼” scale or larger and include :
Foundation Plan: Drawn to 1/4" scale, this page s
 Parker & Parker Design, LLC
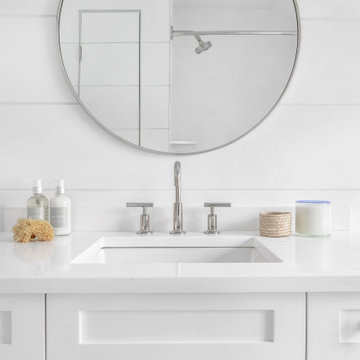
The goal with this project was to create a functional kids’ bathroom for this family of five and the elegant master bath that their parents so deserve. The client was looking for classic, clean style but with unique details. In the kids’ bathroom, we did floor to ceiling shiplap on the walls and doors. We picked a textured porcelain for the floor tile to reduce slips! The master has herringbone Dolomite marble in two scales on the floor and shower floor, and we used the same Dolomite marble for the floor to ceiling feature wall. Both bathrooms feature custom vanities and modern polished chrome plumbing fixtures. The overall look is coastal, fresh and sophisticated.
 Parker & Parker Design, LLC
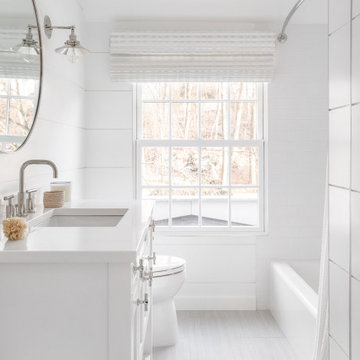
The goal with this project was to create a functional kids’ bathroom for this family of five and the elegant master bath that their parents so deserve. The client was looking for classic, clean style but with unique details. In the kids’ bathroom, we did floor to ceiling shiplap on the walls and doors. We picked a textured porcelain for the floor tile to reduce slips! The master has herringbone Dolomite marble in two scales on the floor and shower floor, and we used the same Dolomite marble for the floor to ceiling feature wall. Both bathrooms feature custom vanities and modern polished chrome plumbing fixtures. The overall look is coastal, fresh and sophisticated.
 K Lilia Interior Design

Inspired by my client's love for the Middle East, we selected vibrant colorful, vivid prints mixed with various distinctive patterns to bring a unique space full of movement. Never a dull moment! Everything is custom-made and high-end. The wall panel is perfectly composed of fabric and wood - beautiful proportions and scale. Accent chairs make for an intimate reading nook. Custom wool draperies hang from a concealed decorative brass rod. Cotton bedding for ultimate comfort when resting. Such an invigorating space.
 Ana Williamson

Inspiration for a contemporary gray tile powder room remodel in San Francisco with shaker cabinets, light wood cabinets, white walls and an undermount sink
 New Life Restorations and Properties

This 14' x 7' master closet made up for a very small master bath. Completely updated with new Closet Maid system. This closet gets plenty of oohs and ahhs.

Sponsored
Sunbury, OH

J.Holderby - Renovations
Franklin County's Leading General Contractors - 2X Best of Houzz!

 Adrienne DeRosa
While renovating the master bedroom last year, the Mohrmans replaced the fireplace surround with white ceramic tile. Placed in a herringbone pattern, the tile and dark grout work together to lend a period feel to the room.
As with many renovations, there were some surprises along the way. "From what we could tell the mantle had never been removed", Chelsea explains. "We removed the mantle and found bits and pieces of photos, ticket stubs, coins, etc that had fallen back there over the years. Some of the items were dated back to the 1930’s." Being the eighth owners of the home, it was hard to tell whether there was something there from every previous owner, "... but we gathered it all, placed it in a tin, added our own piece, and placed it back inside the mantle as a time capsule for future owners to find in decades to come."
 HOME & DESIGN MAGAZINE NAPLES

This home was featured in the May 2016 edition of HOME & DESIGN Magazine. To see the rest of the home tour as well as other luxury homes featured, visit http://www.homeanddesign.net/organic-contemporary/

 Mannington
An updated throwback design, "Penny Lane" luxury vinyl sheet flooring features a small-scale marble hexagon pattern with a contrasting inset. Available in 3 color combinations (Quartzite with Granite shown).
 Morgan Howarth Photography
Morgan Howarth PHOTOGRAPHY
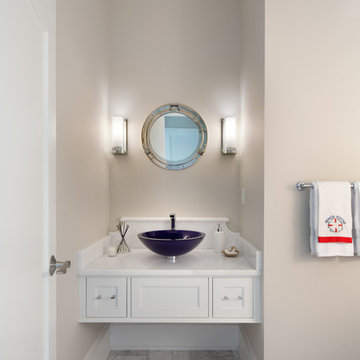
Example of a beach style powder room design in DC Metro with a vessel sink, recessed-panel cabinets, white cabinets, beige walls and white countertops
Example of a beach style powder room design in DC Metro with a vessel sink, recessed-panel cabinets, white cabinets, beige walls and white countertops

Sponsored
Delaware, OH

Buckeye Basements, Inc.
Central Ohio's Basement Finishing ExpertsBest Of Houzz '13-'21
 Ryan Rosene Photography

Transitional bathroom with blue tile backsplash.
Inspiration for a mid-sized transitional master blue tile and ceramic tile ceramic tile, black floor and double-sink walk-in shower remodel in Orange County with flat-panel cabinets, brown cabinets, a two-piece toilet, beige walls, an undermount sink, quartz countertops, a hinged shower door, white countertops and a built-in vanity
Inspiration for a mid-sized transitional master blue tile and ceramic tile ceramic tile, black floor and double-sink walk-in shower remodel in Orange County with flat-panel cabinets, brown cabinets, a two-piece toilet, beige walls, an undermount sink, quartz countertops, a hinged shower door, white countertops and a built-in vanity
 Alisberg Parker
Wes Tarca

Example of a classic medium tone wood floor home bar design in New York with shaker cabinets, dark wood cabinets, granite countertops and mirror backsplash
Example of a classic medium tone wood floor home bar design in New York with shaker cabinets, dark wood cabinets, granite countertops and mirror backsplash
 Coco Maison Design
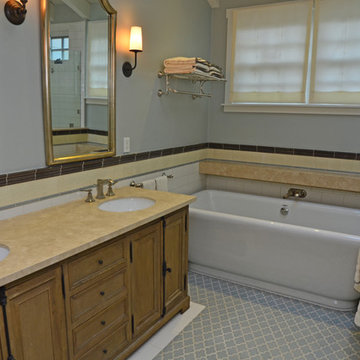
A classic master bathroom we designed that integrates light woods, unique tiling, and detailed hardware. Mounted shelving and towel racks offer space for artwork, toiletries, and dry towels, adding some much-needed space in this smaller scale bathroom. We were able to fit in a spa-like walk-in shower, separate toilet space, and wooden vanity (with plenty of additional storage). The last detail we added to this master bath is the gorgeous tiled flooring; a light blue pattern that matches the color of the walls.
Project designed by Courtney Thomas Design in La Cañada. Serving Pasadena, Glendale, Monrovia, San Marino, Sierra Madre, South Pasadena, and Altadena.
For more about Courtney Thomas Design, click here: https://www.courtneythomasdesign.com/
To learn more about this project, click here: https://www.courtneythomasdesign.com/portfolio/opechee-way-house/
69