
Search results for "Master science" in Home Design Ideas

 HOBBS INC
Architect: Amanda Martocchio Architecture & Design
Photography: Michael Moran
Project Year:2016
This LEED-certified project was a substantial rebuild of a 1960's home, preserving the original foundation to the extent possible, with a small amount of new area, a reconfigured floor plan, and newly envisioned massing. The design is simple and modern, with floor to ceiling glazing along the rear, connecting the interior living spaces to the landscape. The design process was informed by building science best practices, including solar orientation, triple glazing, rain-screen exterior cladding, and a thermal envelope that far exceeds code requirements.
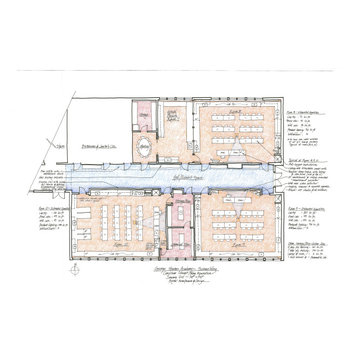


 Kaplan Thompson Architects
Brett Winter Lemon Photography
Family room - contemporary open concept light wood floor family room idea in Portland Maine with white walls
Family room - contemporary open concept light wood floor family room idea in Portland Maine with white walls
Find the right local pro for your project
 Rauser Design
Casey Dunn
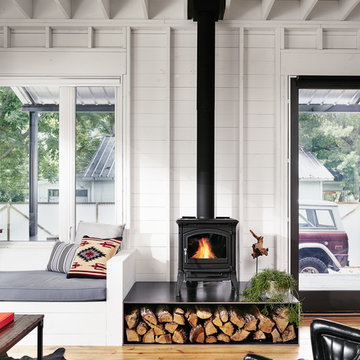
Inspiration for a small cottage open concept living room remodel in Austin with a wood stove
Inspiration for a small cottage open concept living room remodel in Austin with a wood stove

 KD Landscape
An overview of the back yard shows one method of effectively dividing a patio into different rooms without chopping up the space. The small carriage walk on the left, while seldom used, binds the spaces and completes the design thought.
Landscape design by John Algozzini.
Photo Courtesy of Mike Crews Photography.
 Homes by C.M. Watson
Dawn Kines, Angie Watson

Kids' bedroom - bedroom and mid-sized transitional boy carpeted kids' bedroom idea in Indianapolis with yellow walls
Kids' bedroom - bedroom and mid-sized transitional boy carpeted kids' bedroom idea in Indianapolis with yellow walls
 Building Science Associates, Inc.
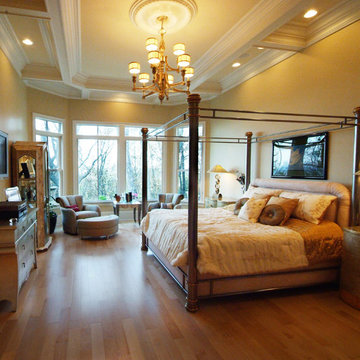
Master Suite-Dunn Residence-Custom design by Robert Martignoni, Building Science Associates

Sponsored
Delaware, OH

Buckeye Basements, Inc.
Central Ohio's Basement Finishing ExpertsBest Of Houzz '13-'21

Tuscan freestanding bathtub photo in Los Angeles with an undermount sink, raised-panel cabinets, beige cabinets and white walls
 Karr Bick Kitchen and Bath
Jeff Borts
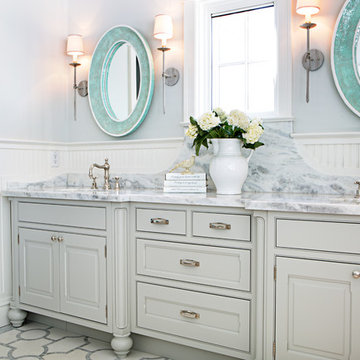
Bathroom - traditional bathroom idea in St Louis with an undermount sink, gray cabinets, white walls and raised-panel cabinets
Bathroom - traditional bathroom idea in St Louis with an undermount sink, gray cabinets, white walls and raised-panel cabinets





Sponsored
Columbus, OH

Wannemacher Interiors
Customized Award-Winning Interior Design Solutions in Franklin Cnty OH
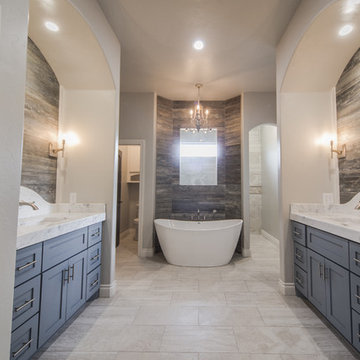
 Cain Construction LLC
Freestanding bathtub - large transitional master beige tile and stone tile porcelain tile freestanding bathtub idea in Oklahoma City with shaker cabinets, gray cabinets, a two-piece toilet, gray walls, an undermount sink and marble countertops
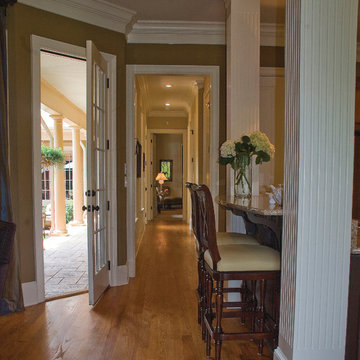 Building Science Associates, Inc.
looking from the dining area towards the courtyard and the gallery to the master suite
 Barker Architecture Office
Lesley Unruh

Alcove bathtub - traditional mosaic tile floor alcove bathtub idea in New York with a wall-mount sink, a two-piece toilet and blue walls
Alcove bathtub - traditional mosaic tile floor alcove bathtub idea in New York with a wall-mount sink, a two-piece toilet and blue walls
2