
Search results for "Master science" in Home Design Ideas



 Jim Schmid Photography
Jim Schmid Photography
Living room - traditional formal light wood floor living room idea in Charlotte with blue walls and a standard fireplace
Living room - traditional formal light wood floor living room idea in Charlotte with blue walls and a standard fireplace
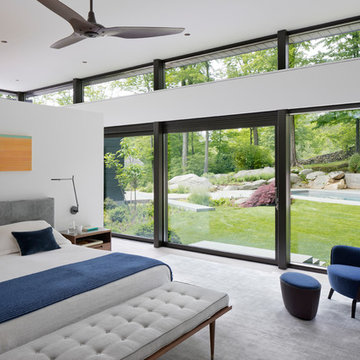
 HOBBS INC
Architect: Amanda Martocchio Architecture & Design
Photography: Michael Moran
Project Year:2016
This LEED-certified project was a substantial rebuild of a 1960's home, preserving the original foundation to the extent possible, with a small amount of new area, a reconfigured floor plan, and newly envisioned massing. The design is simple and modern, with floor to ceiling glazing along the rear, connecting the interior living spaces to the landscape. The design process was informed by building science best practices, including solar orientation, triple glazing, rain-screen exterior cladding, and a thermal envelope that far exceeds code requirements.
Find the right local pro for your project

 MC² The Science of Design
Home yoga studio - large mediterranean travertine floor and brown floor home yoga studio idea in Boise with beige walls

 Brightland Homes
Example of a bedroom and large transitional gender-neutral carpeted kids' bedroom design in Houston with gray walls

 Albert, Righter & Tittmann Architects, Inc.
Harbor View is a modern-day interpretation of the shingled vacation houses of its seaside community. The gambrel roof, horizontal, ground-hugging emphasis, and feeling of simplicity, are all part of the character of the place.
While fitting in with local traditions, Harbor View is meant for modern living. The kitchen is a central gathering spot, open to the main combined living/dining room and to the waterside porch. One easily moves between indoors and outdoors.
The house is designed for an active family, a couple with three grown children and a growing number of grandchildren. It is zoned so that the whole family can be there together but retain privacy. Living, dining, kitchen, library, and porch occupy the center of the main floor. One-story wings on each side house two bedrooms and bathrooms apiece, and two more bedrooms and bathrooms and a study occupy the second floor of the central block. The house is mostly one room deep, allowing cross breezes and light from both sides.
The porch, a third of which is screened, is a main dining and living space, with a stone fireplace offering a cozy place to gather on summer evenings.
A barn with a loft provides storage for a car or boat off-season and serves as a big space for projects or parties in summer.

Sponsored
Delaware, OH

Buckeye Basements, Inc.
Central Ohio's Basement Finishing ExpertsBest Of Houzz '13-'21
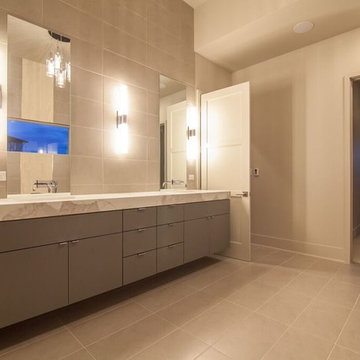
 eleV8 Design + Builders
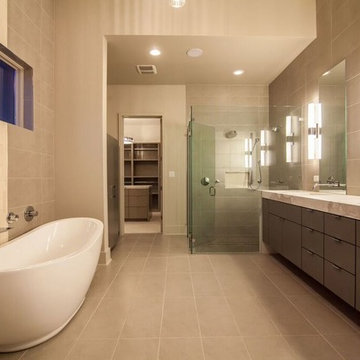
Inspiration for a large contemporary master freestanding bathtub remodel in Austin

 Linda McManus Images
Linda McManus Images
Bedroom - transitional medium tone wood floor and gray floor bedroom idea in Philadelphia with gray walls, a ribbon fireplace and a stone fireplace
Bedroom - transitional medium tone wood floor and gray floor bedroom idea in Philadelphia with gray walls, a ribbon fireplace and a stone fireplace

 Mittendorf Quality Construction
Inspiration for a rustic brown one-story wood gable roof remodel in Seattle
 Cascade Outdoor Design

This compact space allows for a lot of outdoor living options, without feeling too cramped. The homeowners really wanted a pool and spa, but didn't believe their yard was big enough. Not only did they get both by incorporating a spool, they also have plenty of room for seating and dining, lush landscaping, and a lawn where their child and dogs can play!
Photo by Craig O'Neal

Sponsored
Delaware, OH
Buckeye Basements, Inc.
Central Ohio's Basement Finishing ExpertsBest Of Houzz '13-'21
 Risinger Homes
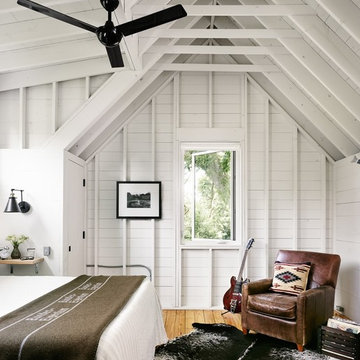
Exposed framing is possible because all the insulation is on the outside of the house. This concept is called "Perfect Wall" and was originally designed by Building Science Corporation's founder Joe Lstiburek. See our YouTube channel for more info and construction videos on Perfect Wall. YouTube.com/MattRisinger
Rauser Design Architect. Photographer: Casey Dunn
 Building Science Associates, Inc.
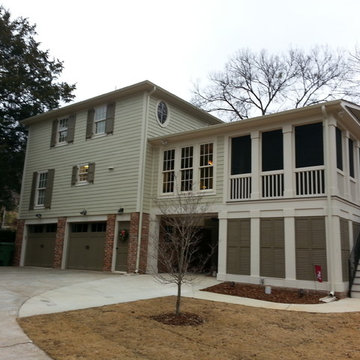
In addition to cosmetic updates to the original house exterior, there was an addition of new breakfast room, family room and master bath/closet area to service a large formal living room that was converted to new master suite on the main floor. This shows the breakfast room and screened porch with carport and shutter enclosed storage area below
 David Call Interiors
Studio Rocket Science, Jonah Gilmore
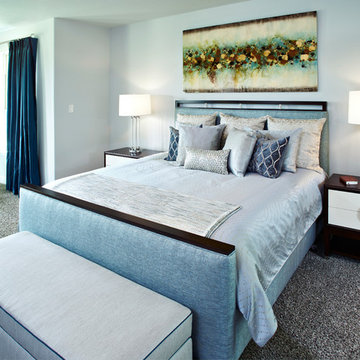
Inspiration for a mid-sized transitional master carpeted and gray floor bedroom remodel in Dallas with blue walls and no fireplace
Inspiration for a mid-sized transitional master carpeted and gray floor bedroom remodel in Dallas with blue walls and no fireplace


3