
Search results for "Master science" in Home Design Ideas

Find the right local pro for your project
 LIV Design Collective
Lindsay Salazar
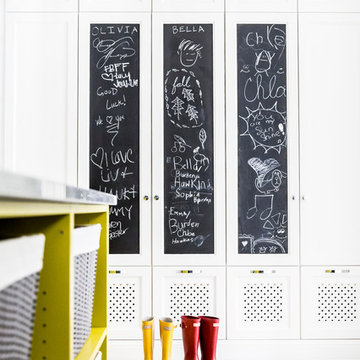
Inspiration for a transitional entryway remodel in Salt Lake City
Inspiration for a transitional entryway remodel in Salt Lake City



 Homes by C.M. Watson
Dawn Kines, Angie Watson
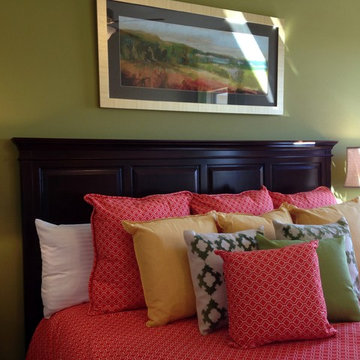
Mid-sized transitional master bedroom photo in Indianapolis with green walls
Mid-sized transitional master bedroom photo in Indianapolis with green walls
 Northside Design Collective
Interior Design: Allard + Roberts Interior Design Construction: K Enterprises
Photography: Sharon Allard
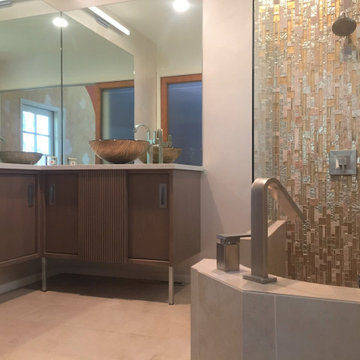

Double shower - large transitional master white tile porcelain tile and gray floor double shower idea with furniture-like cabinets, medium tone wood cabinets, white walls, an undermount sink, quartz countertops and a hinged shower door
Double shower - large transitional master white tile porcelain tile and gray floor double shower idea with furniture-like cabinets, medium tone wood cabinets, white walls, an undermount sink, quartz countertops and a hinged shower door

 Mantell-Hecathorn Builders
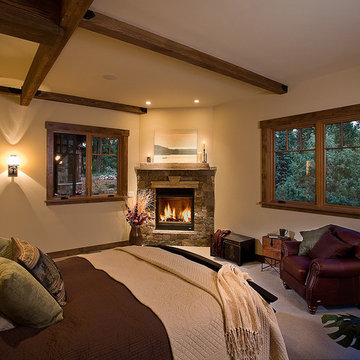
Perched high above the award-winning Mountain Course Hole #3 in the beautiful private golf community of Glacier Club, this exquisite home is the collaborative masterpiece of Architects Jon Pomeroy & John Courter, and Master Green Builders Greg & Hunter Mantell-Hecathorn. The complexity of the design and the challenging site make this home a striking combination of art, engineering, and high-performance building science. The contemporary design elements and incorporation of warm natural wood throughout the home create a modern and clean, yet comfortable environment for the Homeowner. Meticulously placed lighting, steel and glass accentuates custom details and the unique finishes. Like all homes by M-H Builders, this home was efficiently built using advanced building science techniques, highest quality materials and has undergone significant testing by an Independent, Certified Third-Party Energy Rater. This home achieved an impressive HERS® score of 20, which makes it 80% more efficient than a standard Code-Built home.
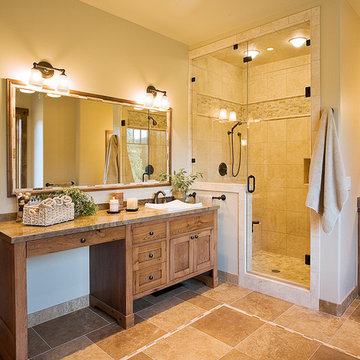 Mantell-Hecathorn Builders
Perched high above the award-winning Mountain Course Hole #3 in the beautiful private golf community of Glacier Club, this exquisite home is the collaborative masterpiece of Architects Jon Pomeroy & John Courter, and Master Green Builders Greg & Hunter Mantell-Hecathorn. The complexity of the design and the challenging site make this home a striking combination of art, engineering, and high-performance building science. The contemporary design elements and incorporation of warm natural wood throughout the home create a modern and clean, yet comfortable environment for the Homeowner. Meticulously placed lighting, steel and glass accentuates custom details and the unique finishes. Like all homes by M-H Builders, this home was efficiently built using advanced building science techniques, highest quality materials and has undergone significant testing by an Independent, Certified Third-Party Energy Rater. This home achieved an impressive HERS® score of 20, which makes it 80% more efficient than a standard Code-Built home.

 Homes by C.M. Watson
Dawn Kines, Angie Watson
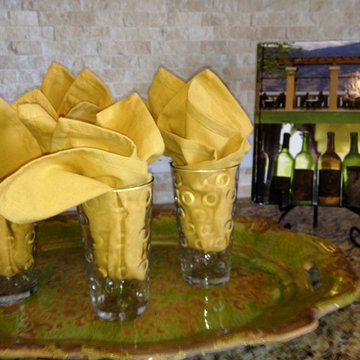
Eat-in kitchen - mid-sized transitional l-shaped eat-in kitchen idea in Indianapolis with granite countertops and beige backsplash
Eat-in kitchen - mid-sized transitional l-shaped eat-in kitchen idea in Indianapolis with granite countertops and beige backsplash
 Homes by C.M. Watson
Dawn Kines, Angie Watson
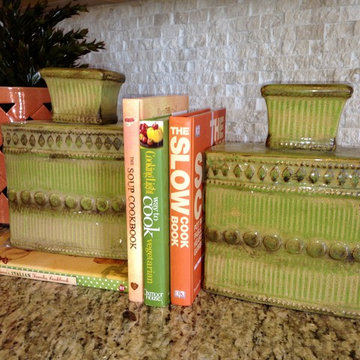
Mid-sized transitional l-shaped eat-in kitchen photo in Indianapolis with granite countertops and beige backsplash
Mid-sized transitional l-shaped eat-in kitchen photo in Indianapolis with granite countertops and beige backsplash
 Homes by C.M. Watson
Dawn Kines, Angie Watson
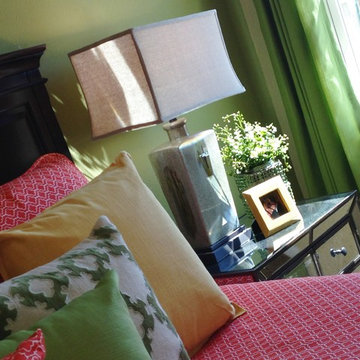
Bedroom - mid-sized transitional master bedroom idea in Indianapolis with green walls
Bedroom - mid-sized transitional master bedroom idea in Indianapolis with green walls
 Design for Conscious Living®

Transitional dark wood floor living room photo in Toronto with white walls, a standard fireplace, a wood fireplace surround and a tv stand

Sponsored
Delaware, OH

Buckeye Basements, Inc.
Central Ohio's Basement Finishing ExpertsBest Of Houzz '13-'21

 Orren Pickell Building Group
**Project Overview**
This new custom home is filled with personality and individual touches that make it true to the owners' vision. When creating the guest bath, they wanted to do something truly unique and a little bit whimsical. The result is a custom-designed furniture piece vanity in a custom royal blue finish, as well as matching mirror frames.
**What Makes This Project Unique?**
The clients had an image in their minds and were determined to find a place for it in their new custom home. Their love of bold blue and this unique style led to the creation of this one-of-a-kind piece. The room is bathed in natural light, and the use of light colors in the tile to complement the brilliant blue, help ensure that the space remains light, airy and welcoming.
**Design Challenges**
Because this furniture piece doesn't start with a standard vanity, our biggest challenge was simply determining what pieces we could draw upon from a semi-custom custom cabinet line.
Photo by MIke Kaskel
 Homes by C.M. Watson
Dawn Kines, Angie Watson
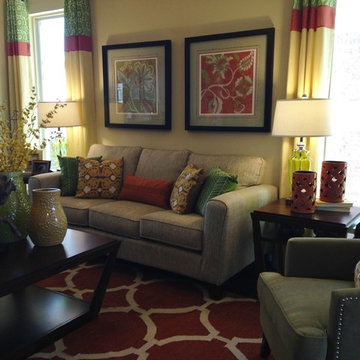
Example of a transitional family room design in Indianapolis
Example of a transitional family room design in Indianapolis
 Global Wave Integration
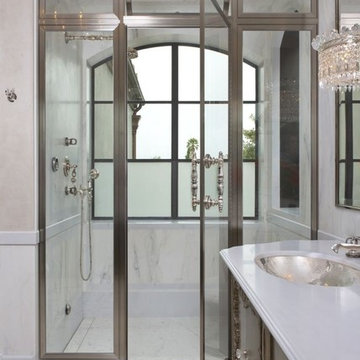
With a push of a button the windows become frosted for privacy
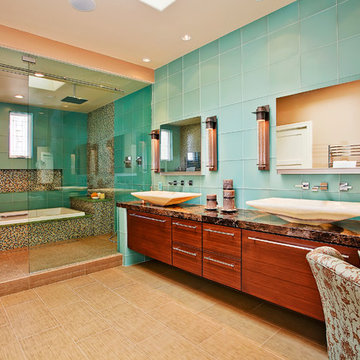
Bathroom - modern bathroom idea in Los Angeles
Bathroom - modern bathroom idea in Los Angeles
4