
Search results for "Master scott" in Home Design Ideas

 Scott Homes, Inc
The master bath features a beautiful soaking tub and a walk-in, curbless shower with glass bricks surrounding it.
Inspiration for a large craftsman master gray tile and ceramic tile ceramic tile drop-in bathtub remodel in Seattle with a one-piece toilet and green walls
Inspiration for a large craftsman master gray tile and ceramic tile ceramic tile drop-in bathtub remodel in Seattle with a one-piece toilet and green walls

 Scott Arthur Millwork & Cabinetry Ltd
Cherry master closets with shaker style doors, custom drawer inserts, ample hanging space. hide-away laundry & 2 1/2" thick cherry countertops.
Example of a tuscan gender-neutral carpeted and beige floor walk-in closet design in Edmonton with shaker cabinets and dark wood cabinets
Example of a tuscan gender-neutral carpeted and beige floor walk-in closet design in Edmonton with shaker cabinets and dark wood cabinets
 Scott Arthur Millwork & Cabinetry Ltd
Cherry master closets with shaker style doors, custom drawer inserts, ample hanging space. hide-away laundry & 2 1/2" thick cherry countertops.
Walk-in closet - modern gender-neutral carpeted walk-in closet idea in Edmonton with shaker cabinets and dark wood cabinets
Walk-in closet - modern gender-neutral carpeted walk-in closet idea in Edmonton with shaker cabinets and dark wood cabinets
Find the right local pro for your project
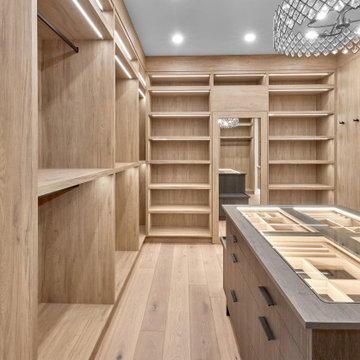 Scott Arthur Millwork & Cabinetry Ltd
Wood grain melamine master walk in closet featuring glass top jewelry and watch display with velvet bottoms, tie & shoe storage, long and short hang space, oversized drawers, center island with bench seating, under cabinet lighting throughout and a HIDDEN DOOR to a hidden room.

 Our Town Plans
Richard Leo Johnson
Inspiration for a shabby-chic style bathroom remodel in Atlanta with a vessel sink
Inspiration for a shabby-chic style bathroom remodel in Atlanta with a vessel sink
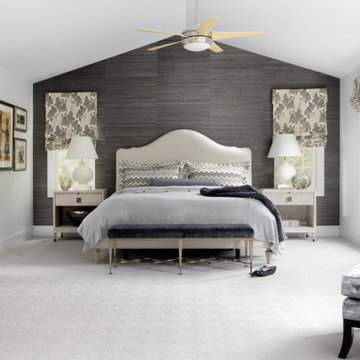
 Everett Scott Designs, llc
Luxury can come in many forms. In this Master Suite it shows itself through soothing colors, a rich tapestry of textures, and comfort galore. Hidden indulgences such as heated tile floors, motorized shades, and beefed-up insulation pamper the homeowners with the ease and coziness they were seeking. Work-horse tile exudes the opulence of marble with the ease of porcelain. Beautifully layered lighting amps up the illumination while bathing the space in warmth. The Suite further benefitted from the wonderful collection of art that the clients wished to have framed. The result? A Suite with tons of personality and a very personal touch.

 Studio M Interiors
Scott Amundson Photography
Example of a study space and mid-sized transitional built-in desk and gender-neutral carpeted and gray floor kids' study room design in Minneapolis with gray walls and no fireplace
Example of a study space and mid-sized transitional built-in desk and gender-neutral carpeted and gray floor kids' study room design in Minneapolis with gray walls and no fireplace

Sponsored
Sunbury, OH

J.Holderby - Renovations
Franklin County's Leading General Contractors - 2X Best of Houzz!

 Scott Christopher Homes
Creating spaces that make connections between the indoors and out, while making the most of the panoramic lake views and lush landscape that surround were two key goals of this seasonal home’s design. Central entrance into the residence brings you to an open dining and lounge space, with natural light flooding in through rooftop skylights. Soaring ceilings and subdued color palettes give the adjacent kitchen and living room an airy and expansive feeling, while the large, sliding glass doors and picture windows bring the warmth of the outdoors in. The family room, located in one of the two zinc-clad connector spaces, offers a more intimate lounge area and leads into the master suite wing, complete with vaulted ceilings and sleek lines. Three additional guest suites can be found in the opposite wing of the home, providing ideally separate living spaces for a multi-generational family.
Photographer: Steve Hall © Hedrich Blessing
Architect: Booth Hansen

 heather_scott_home
A large nickel-plated wire chandelier above the tub gives a youthful glamour to the bath area. The homeowner also wanted to incorporate a beautiful, modern freestanding tub into the design. Her new tub is a chic upgrade and the focal point of the space. The sleek tub is bordered with large format marble tiles.
Photography by, Kate Zimmerman

 Shannon Scott Design
Peter Malinowski / InSite Architectural Photography
Mid-sized arts and crafts master white tile and mosaic tile mosaic tile floor claw-foot bathtub photo in Santa Barbara with dark wood cabinets, gray walls, an undermount sink, recessed-panel cabinets, a two-piece toilet and marble countertops
Mid-sized arts and crafts master white tile and mosaic tile mosaic tile floor claw-foot bathtub photo in Santa Barbara with dark wood cabinets, gray walls, an undermount sink, recessed-panel cabinets, a two-piece toilet and marble countertops

 Teakwood Builders, Inc.
Custom-built cabinetry provides extensive storage in this modern master bath. Forgoing a bathtub gave this homeowner the opportunity to install a large walk-in shower and his-and-her vanities.
Scott Bergmann Photography

 building Lab, inc.
Eichler in Marinwood - At the larger scale of the property existed a desire to soften and deepen the engagement between the house and the street frontage. As such, the landscaping palette consists of textures chosen for subtlety and granularity. Spaces are layered by way of planting, diaphanous fencing and lighting. The interior engages the front of the house by the insertion of a floor to ceiling glazing at the dining room.
Jog-in path from street to house maintains a sense of privacy and sequential unveiling of interior/private spaces. This non-atrium model is invested with the best aspects of the iconic eichler configuration without compromise to the sense of order and orientation.
photo: scott hargis

 Kathryn Scott
Daniel Newcomb
Example of a large beach style master medium tone wood floor corner bathtub design in New York with blue walls, flat-panel cabinets and medium tone wood cabinets
Example of a large beach style master medium tone wood floor corner bathtub design in New York with blue walls, flat-panel cabinets and medium tone wood cabinets

Sponsored
Columbus, OH
Free consultation for landscape design!

Peabody Landscape Group
Columbus' Reliable Landscape Design & Contracting

 Cassy Young Decorating Den Interiors Athens GA
Scott Johnson
Home office library - mid-sized traditional built-in desk medium tone wood floor home office library idea in Atlanta with a two-sided fireplace and gray walls
Home office library - mid-sized traditional built-in desk medium tone wood floor home office library idea in Atlanta with a two-sided fireplace and gray walls

 ORIJIN STONE, LLC
The main design goal of this Northern European country style home was to use traditional, authentic materials that would have been used ages ago. ORIJIN STONE premium stone was selected as one such material, taking the main stage throughout key living areas including the custom hand carved Alder™ Limestone fireplace in the living room, as well as the master bedroom Alder fireplace surround, the Greydon™ Sandstone cobbles used for flooring in the den, porch and dining room as well as the front walk, and for the Greydon Sandstone paving & treads forming the front entrance steps and landing, throughout the garden walkways and patios and surrounding the beautiful pool. This home was designed and built to withstand both trends and time, a true & charming heirloom estate.
Architecture: Rehkamp Larson Architects
Builder: Kyle Hunt & Partners
Landscape Design & Stone Install: Yardscapes
Mason: Meyer Masonry
Interior Design: Alecia Stevens Interiors
Photography: Scott Amundson Photography & Spacecrafting Photography
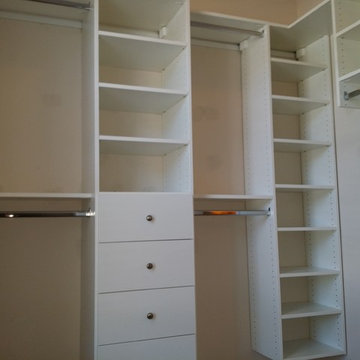
 Bella Systems - Custom Closets
scott@bella-systems.com
Small transitional gender-neutral carpeted home design photo with flat-panel cabinets and white cabinets
Small transitional gender-neutral carpeted home design photo with flat-panel cabinets and white cabinets

 Scott Daves Construction Co., Inc
Tad Davis Photography
Inspiration for a transitional master white tile and porcelain tile porcelain tile double shower remodel in Raleigh with an undermount sink, flat-panel cabinets, white cabinets, marble countertops, a two-piece toilet and gray walls
Inspiration for a transitional master white tile and porcelain tile porcelain tile double shower remodel in Raleigh with an undermount sink, flat-panel cabinets, white cabinets, marble countertops, a two-piece toilet and gray walls



Inspiration for a contemporary master carpeted and gray floor bedroom remodel in San Francisco with blue walls

 The New Design Project
http://alangastelum.com
Inspiration for a small eclectic master medium tone wood floor bedroom remodel in New York with gray walls and no fireplace
Inspiration for a small eclectic master medium tone wood floor bedroom remodel in New York with gray walls and no fireplace

19