
Search results for "Master scott" in Home Design Ideas

 D&D Interiors / Mikhail Dantes
Emily Minton Redfield
Trendy home office photo in Denver with blue walls
Trendy home office photo in Denver with blue walls

 Taylor Design Studio
David Berlekamp
Example of a transitional dark wood floor living room design in Cleveland with a ribbon fireplace
Example of a transitional dark wood floor living room design in Cleveland with a ribbon fireplace

 Scott Gregory Designer Homes, Inc.
Master Bathroom
Alcove shower - large contemporary master beige tile and mosaic tile light wood floor alcove shower idea in Grand Rapids with flat-panel cabinets, dark wood cabinets, solid surface countertops, blue walls and a vessel sink
Alcove shower - large contemporary master beige tile and mosaic tile light wood floor alcove shower idea in Grand Rapids with flat-panel cabinets, dark wood cabinets, solid surface countertops, blue walls and a vessel sink
Find the right local pro for your project

 LMK INTERIOR DESIGN
Scott Zimmerman, Mountain contemporary home. Downstairs family room with large section and walnut accents.
Inspiration for a large contemporary formal and enclosed dark wood floor and brown floor living room remodel in Salt Lake City with beige walls, a standard fireplace, a stone fireplace and no tv
Inspiration for a large contemporary formal and enclosed dark wood floor and brown floor living room remodel in Salt Lake City with beige walls, a standard fireplace, a stone fireplace and no tv
 Everett Scott Designs, llc
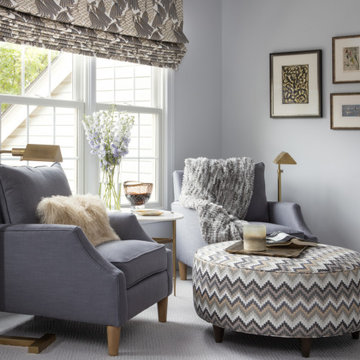
Luxury can come in many forms. In this Master Suite it shows itself through soothing colors, a rich tapestry of textures, and comfort galore. Hidden indulgences such as heated tile floors, motorized shades, and beefed-up insulation pamper the homeowners with the ease and coziness they were seeking. Work-horse tile exudes the opulence of marble with the ease of porcelain. Beautifully layered lighting amps up the illumination while bathing the space in warmth. The Suite further benefitted from the wonderful collection of art that the clients wished to have framed. The result? A Suite with tons of personality and a very personal touch.

 mitchell holladay architects
the project included a second floor addition and complete renovation of the first floor of an existing home. the kitchen was completely renovated and opened up to both the dining room on one side and to the exterior deck on the other, while a second floor addition provides 3 bedrooms, a kids bath, a master bath and walk-in closet , and laundry.
peter hess photography
adam rouse photograhpy

 Scott Carter Construction and Custom Homes
Example of a large trendy master carpeted and beige floor bedroom design in Salt Lake City with beige walls and no fireplace



 User
http://mollywinphotography.com
Mid-sized farmhouse master white tile ceramic tile bathroom photo in Austin with white walls
Mid-sized farmhouse master white tile ceramic tile bathroom photo in Austin with white walls

 Moderne Builders
Gorgeous master bath with dramatic retro "wave" tile. Peak Photography
Example of a 1950s bathroom design in Los Angeles
Example of a 1950s bathroom design in Los Angeles

 SUBU Design Architecture
Master bath remodel with porcelain wood tiles and Waterworks fixtures. Photography by Manolo Langis
Located steps away from the beach, the client engaged us to transform a blank industrial loft space to a warm inviting space that pays respect to its industrial heritage. We use anchored large open space with a sixteen foot conversation island that was constructed out of reclaimed logs and plumbing pipes. The island itself is divided up into areas for eating, drinking, and reading. Bringing this theme into the bedroom, the bed was constructed out of 12x12 reclaimed logs anchored by two bent steel plates for side tables.

 Chango
Interior Design, Interior Architecture, Custom Furniture Design, AV Design, Landscape Architecture, & Art Curation by Chango & Co.
Photography by Ball & Albanese

 Scott Arthur Millwork & Cabinetry Ltd
Cherry master closets with shaker style doors, custom drawer inserts, ample hanging space. hide-away laundry & 2 1/2" thick cherry countertops.
Walk-in closet - modern gender-neutral carpeted and beige floor walk-in closet idea in Edmonton with shaker cabinets and dark wood cabinets
Walk-in closet - modern gender-neutral carpeted and beige floor walk-in closet idea in Edmonton with shaker cabinets and dark wood cabinets

 Sally Scott Interior Designer
Who says a beach house needs to be casual?!
Formal and elegant, uncluttered and yet opulent, describes this master suite with a view.
Inspiration for a large timeless master medium tone wood floor and beige floor bedroom remodel in Bridgeport with beige walls and no fireplace
Inspiration for a large timeless master medium tone wood floor and beige floor bedroom remodel in Bridgeport with beige walls and no fireplace


 Everett Scott Designs, llc
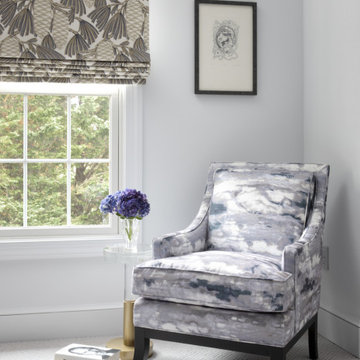
Luxury can come in many forms. In this Master Suite it shows itself through soothing colors, a rich tapestry of textures, and comfort galore. Hidden indulgences such as heated tile floors, motorized shades, and beefed-up insulation pamper the homeowners with the ease and coziness they were seeking. Work-horse tile exudes the opulence of marble with the ease of porcelain. Beautifully layered lighting amps up the illumination while bathing the space in warmth. The Suite further benefitted from the wonderful collection of art that the clients wished to have framed. The result? A Suite with tons of personality and a very personal touch.

 Scott Christopher Homes
The master bathroom is light and airy with white, custom-built cabinetry and brushed nickel hardware details. Transom windows flood the small space with light.

 Heather Cleveland Design
Open Homes Photography
Example of a trendy bathroom design in San Francisco with an integrated sink
Example of a trendy bathroom design in San Francisco with an integrated sink



Sponsored
Delaware, OH

Buckeye Basements, Inc.
Central Ohio's Basement Finishing ExpertsBest Of Houzz '13-'21

 Dallas Design Group, Interiors
Interior Designer: Rebecca Kennedy
Design Firm: Dallas Design Group, Interiors
Photographer: Dan Piassick
Bedroom - traditional master light wood floor bedroom idea in Dallas with multicolored walls
Bedroom - traditional master light wood floor bedroom idea in Dallas with multicolored walls

 Moss Yaw Design studio
Engineered cedar siding creates beautiful gray-blue tones at the exterior of the home, while adding a textural element to activate the simple exterior design.
 Sloan Scott Custom Cabinetry
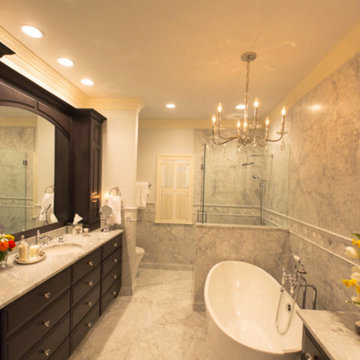
Large transitional master gray tile and marble tile marble floor and gray floor freestanding bathtub photo with black cabinets, marble countertops, flat-panel cabinets, white walls, an undermount sink, a hinged shower door and gray countertops
20