
Search results for "Master scott" in Home Design Ideas

 StudioLAB
Across from Hudson River Park, the Classic 7 pre-war apartment had not renovated in over 50 years. The new owners, a young family with two kids, desired to open up the existing closed in spaces while keeping some of the original, classic pre-war details. Dark, dimly-lit corridors and clustered rooms that were a detriment to the brilliant natural light and expansive views the existing apartment inherently possessed, were demolished to create a new open plan for a more functional style of living. Custom charcoal stained white oak herringbone floors were laid throughout the space. The dark blue lacquered kitchen cabinets provide a sharp contrast to the otherwise neutral colored space. A wall unit in the same blue lacquer floats on the wall in the Den.

 Sloan Scott Custom Cabinetry
Walk-in closet - mid-sized rustic medium tone wood floor and brown floor walk-in closet idea with recessed-panel cabinets and medium tone wood cabinets

 Scott Haig, CKD
Drop-in bathtub - large transitional master multicolored tile and stone tile marble floor drop-in bathtub idea in Houston with an undermount sink, shaker cabinets, dark wood cabinets, granite countertops, a one-piece toilet and gray walls
Drop-in bathtub - large transitional master multicolored tile and stone tile marble floor drop-in bathtub idea in Houston with an undermount sink, shaker cabinets, dark wood cabinets, granite countertops, a one-piece toilet and gray walls
Find the right local pro for your project

 Regan Baker Design Inc.
Suzanna Scott Photography
Bedroom - 1960s master light wood floor bedroom idea in San Francisco with no fireplace and multicolored walls
Bedroom - 1960s master light wood floor bedroom idea in San Francisco with no fireplace and multicolored walls

 Advance Design Studio, Ltd.
This 1930's Barrington Hills farmhouse was in need of some TLC when it was purchased by this southern family of five who planned to make it their new home. The renovation taken on by Advance Design Studio's designer Scott Christensen and master carpenter Justin Davis included a custom porch, custom built in cabinetry in the living room and children's bedrooms, 2 children's on-suite baths, a guest powder room, a fabulous new master bath with custom closet and makeup area, a new upstairs laundry room, a workout basement, a mud room, new flooring and custom wainscot stairs with planked walls and ceilings throughout the home.
The home's original mechanicals were in dire need of updating, so HVAC, plumbing and electrical were all replaced with newer materials and equipment. A dramatic change to the exterior took place with the addition of a quaint standing seam metal roofed farmhouse porch perfect for sipping lemonade on a lazy hot summer day.
In addition to the changes to the home, a guest house on the property underwent a major transformation as well. Newly outfitted with updated gas and electric, a new stacking washer/dryer space was created along with an updated bath complete with a glass enclosed shower, something the bath did not previously have. A beautiful kitchenette with ample cabinetry space, refrigeration and a sink was transformed as well to provide all the comforts of home for guests visiting at the classic cottage retreat.
The biggest design challenge was to keep in line with the charm the old home possessed, all the while giving the family all the convenience and efficiency of modern functioning amenities. One of the most interesting uses of material was the porcelain "wood-looking" tile used in all the baths and most of the home's common areas. All the efficiency of porcelain tile, with the nostalgic look and feel of worn and weathered hardwood floors. The home’s casual entry has an 8" rustic antique barn wood look porcelain tile in a rich brown to create a warm and welcoming first impression.
Painted distressed cabinetry in muted shades of gray/green was used in the powder room to bring out the rustic feel of the space which was accentuated with wood planked walls and ceilings. Fresh white painted shaker cabinetry was used throughout the rest of the rooms, accentuated by bright chrome fixtures and muted pastel tones to create a calm and relaxing feeling throughout the home.
Custom cabinetry was designed and built by Advance Design specifically for a large 70” TV in the living room, for each of the children’s bedroom’s built in storage, custom closets, and book shelves, and for a mudroom fit with custom niches for each family member by name.
The ample master bath was fitted with double vanity areas in white. A generous shower with a bench features classic white subway tiles and light blue/green glass accents, as well as a large free standing soaking tub nestled under a window with double sconces to dim while relaxing in a luxurious bath. A custom classic white bookcase for plush towels greets you as you enter the sanctuary bath.

 heather_scott_home
A small round nickel table and a classic blue chinoiserie garden stool are stylish accents for the master bath. They beautifully display carefully styled bath-time essentials.
Photography by, Kate Zimmerman

 Zurich Homes Inc
Example of a huge classic gender-neutral carpeted walk-in closet design in Nashville with open cabinets and white cabinets

Sponsored
Columbus, OH

Wannemacher Interiors
Customized Award-Winning Interior Design Solutions in Franklin Cnty OH

 Closet Factory
Expertly designed by our Houston location to blend seamlessly with the rest of the room, this home office uses adjustable shelving, custom cabinets and storage solutions to create an modern and beautiful space that blends with the client's desk.

 Ella Scott Design, llc
Example of a trendy master gray floor alcove shower design in DC Metro with flat-panel cabinets, dark wood cabinets, white walls, an undermount sink, a hinged shower door and white countertops

 jo scott design
Living room - large farmhouse master medium tone wood floor and brown floor living room idea in Los Angeles with white walls, a standard fireplace and a tile fireplace

 June Scott Design
Succulents, grasses and low-water shrubs with vivid foliage give this coastal garden a rich, textured look with minimal maintenance. Exterior colors and furniture selection by Julie McMahon. Photos by Daniel Bosler
 Scott Haig, CKD
Large transitional master multicolored tile and stone tile marble floor drop-in bathtub photo in Houston with an undermount sink, shaker cabinets, dark wood cabinets, granite countertops, a one-piece toilet and gray walls
Large transitional master multicolored tile and stone tile marble floor drop-in bathtub photo in Houston with an undermount sink, shaker cabinets, dark wood cabinets, granite countertops, a one-piece toilet and gray walls

 Laney LA, Inc.
Shower detailing
Inspiration for a small coastal kids' white tile light wood floor and beige floor bathroom remodel in Los Angeles with shaker cabinets, gray cabinets, white walls, an undermount sink, quartz countertops and white countertops
Inspiration for a small coastal kids' white tile light wood floor and beige floor bathroom remodel in Los Angeles with shaker cabinets, gray cabinets, white walls, an undermount sink, quartz countertops and white countertops


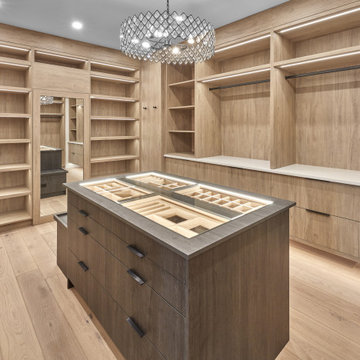
 Scott Arthur Millwork & Cabinetry Ltd
Wood grain melamine master walk in closet featuring glass top jewelry and watch display with velvet bottoms, tie & shoe storage, long and short hang space, oversized drawers, center island with bench seating, under cabinet lighting throughout and a HIDDEN DOOR to a hidden room.

 MJK Homes, Inc.
Scott Hargis Photo
Elegant formal dark wood floor living room photo in San Francisco with beige walls, a standard fireplace and no tv
Elegant formal dark wood floor living room photo in San Francisco with beige walls, a standard fireplace and no tv


 Katie Scott Design
Patio - french country backyard stone patio idea in Houston with a roof extension and a fireplace

Sponsored
Sunbury, OH

J.Holderby - Renovations
Franklin County's Leading General Contractors - 2X Best of Houzz!
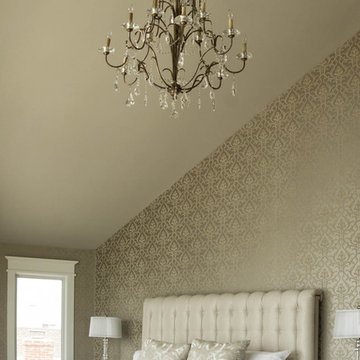
 Sally Scott Interior Designer
Who says a beach house needs to be casual?!
Formal and elegant, uncluttered and yet opulent, describes this master suite with a view.
Example of a large classic master medium tone wood floor and beige floor home design design in Bridgeport with beige walls and no fireplace
Example of a large classic master medium tone wood floor and beige floor home design design in Bridgeport with beige walls and no fireplace
 Scott Arthur Millwork & Cabinetry Ltd
Master ensuite with dark stained cherry vanity, granite countertops and standalone soaker tub.
Freestanding bathtub - mediterranean master ceramic tile, beige floor and double-sink freestanding bathtub idea in Edmonton with shaker cabinets, brown cabinets, granite countertops, white countertops and a built-in vanity
Freestanding bathtub - mediterranean master ceramic tile, beige floor and double-sink freestanding bathtub idea in Edmonton with shaker cabinets, brown cabinets, granite countertops, white countertops and a built-in vanity

 Scott Homes, Inc
The master bath features a beautiful soaking tub and a walk-in, curbless shower with glass bricks surrounding it.
Inspiration for a large craftsman master gray tile and ceramic tile ceramic tile drop-in bathtub remodel in Seattle with a one-piece toilet and green walls
Inspiration for a large craftsman master gray tile and ceramic tile ceramic tile drop-in bathtub remodel in Seattle with a one-piece toilet and green walls
18