
Search results for "Master scott" in Home Design Ideas

 Cotner Building & Remodeling Company, LLC
Greg Scott
Example of a large trendy master brown tile and ceramic tile ceramic tile and brown floor freestanding bathtub design in Boise with shaker cabinets, dark wood cabinets, brown walls, an undermount sink and limestone countertops
Example of a large trendy master brown tile and ceramic tile ceramic tile and brown floor freestanding bathtub design in Boise with shaker cabinets, dark wood cabinets, brown walls, an undermount sink and limestone countertops
 Mission Home Remodeling
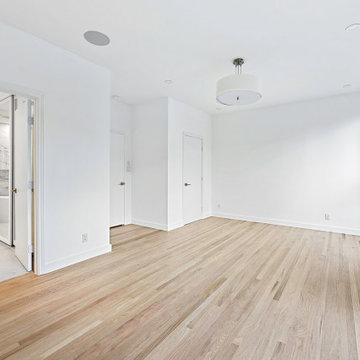
This bedroom keeps a simple finish with wood flooring, a vaulted ceiling, and a closet door.
Large minimalist open concept and master light wood floor and beige floor bedroom photo in San Francisco with white walls and a plaster fireplace
Large minimalist open concept and master light wood floor and beige floor bedroom photo in San Francisco with white walls and a plaster fireplace


Find the right local pro for your project


 Dennis Thompson Architect
Allen Construction - Contractor,
Shannon Scott Design-Interior Designer,
Jason Rick Photography - Photographer
Inspiration for a large mediterranean backyard custom-shaped and concrete paver lap pool remodel in Santa Barbara
Inspiration for a large mediterranean backyard custom-shaped and concrete paver lap pool remodel in Santa Barbara

 McCutcheon Construction Inc.
The master suite has double sink vanity.
Project designer: Sherry Williamson
Architect: Andrew Mann Architecture
Landscape Architect: Scott Lewis Landscape Architecture
David Wakely Photography

Sponsored
Sunbury, OH

J.Holderby - Renovations
Franklin County's Leading General Contractors - 2X Best of Houzz!



 ONE Design
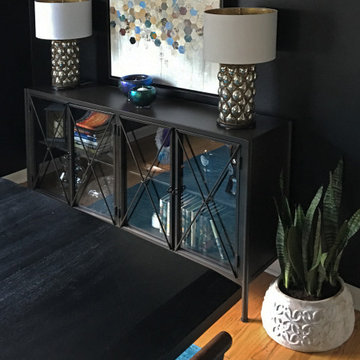
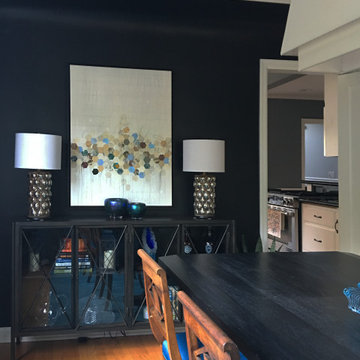
A diamond in the rough was polished to a new brilliance in this remodel. Moving the kitchen to be front and center of everything was the key to this remodel. Carrying the motif of less is more, this remodel emphasized the qualities this Parisian-styled home had with a modern open floor plan. Working through different design studies with the client, we identified the optimum layout and created space for an additional bedroom. Fusing old world details with contemporary living, we ensured the rehabilitation pays homage to its original detailing while expressing a bold narrative, delicately balanced within the original structural framework. Careful detailing of the structural elements ensured the work could proceed without affecting the unit below. Completed in 2014, this home now offers its young family the full urban experience of stylish San Francisco living.



Sponsored
Columbus, OH
Free consultation for landscape design!

Peabody Landscape Group
Columbus' Reliable Landscape Design & Contracting

 C. Scott Whitten, Inc.
We completely gutted, remodeled and added on. We put in insulation in the walls, attic and added on the master bathroom and bedroom.
Eat-in kitchen - mid-sized traditional u-shaped dark wood floor and brown floor eat-in kitchen idea in Sacramento with a farmhouse sink, shaker cabinets, white cabinets, marble countertops, white backsplash, subway tile backsplash, stainless steel appliances, an island and gray countertops
Eat-in kitchen - mid-sized traditional u-shaped dark wood floor and brown floor eat-in kitchen idea in Sacramento with a farmhouse sink, shaker cabinets, white cabinets, marble countertops, white backsplash, subway tile backsplash, stainless steel appliances, an island and gray countertops

 Tina Mellino- ZIA INTERIORS
SCOTT SANDLER
Inspiration for a mid-sized transitional women's carpeted walk-in closet remodel in Phoenix with open cabinets and white cabinets
Inspiration for a mid-sized transitional women's carpeted walk-in closet remodel in Phoenix with open cabinets and white cabinets




 Maillot Homes
Scott McKnight - Real Image Video
Example of a master light wood floor bedroom design in Calgary
Example of a master light wood floor bedroom design in Calgary


68