
Search results for "Master scott" in Home Design Ideas


 Baran Studio Architecture
scott
Inspiration for a contemporary wooden staircase remodel in San Francisco with wooden risers
Inspiration for a contemporary wooden staircase remodel in San Francisco with wooden risers

 Abbott & Company General Contractors
Scott Abbott
Mid-sized transitional brown tile and subway tile pebble tile floor double shower photo with shaker cabinets, an undermount sink and quartzite countertops
Mid-sized transitional brown tile and subway tile pebble tile floor double shower photo with shaker cabinets, an undermount sink and quartzite countertops
Find the right local pro for your project

 Jeannette Architects
Arts and crafts master white tile and subway tile corner shower photo in Los Angeles with beige cabinets, a two-piece toilet, yellow walls and a pedestal sink

 Scott Lamming
Example of a trendy master beige tile light wood floor and beige floor freestanding bathtub design with medium tone wood cabinets, an integrated sink, white countertops, flat-panel cabinets and beige walls
Example of a trendy master beige tile light wood floor and beige floor freestanding bathtub design with medium tone wood cabinets, an integrated sink, white countertops, flat-panel cabinets and beige walls

 Window Coverings and More
Example of a large transitional ceramic tile kitchen/dining room combo design in Jacksonville with white walls and no fireplace




 Studio M Interiors
Scott Amundson
Inspiration for a mid-sized transitional master carpeted and white floor bedroom remodel in Minneapolis with multicolored walls and no fireplace
Inspiration for a mid-sized transitional master carpeted and white floor bedroom remodel in Minneapolis with multicolored walls and no fireplace

 Scott Edwards Architecture
This remodel and addition to a 1950s ranch in the Portland Hills added 2,000 sf in addition to the 1,500sf existing footprint. The design, centered around the Living, Dining, and Kitchen hub, is nestled into the hillside and takes advantage of the commanding views to the south. With a modest budget, the design exemplifies what can be done to create a Contemporary livable home for this growing family.

 Regan Baker Design Inc.
First home, savvy art owners, decided to hire RBD to design their recently purchased two story, four bedroom, midcentury Diamond Heights home to merge their new parenthood and love for entertaining lifestyles. Hired two months prior to the arrival of their baby boy, RBD was successful in installing the nursery just in time. The home required little architectural spatial reconfiguration given the previous owner was an architect, allowing RBD to focus mainly on furniture, fixtures and accessories while updating only a few finishes. New paint grade paneling added a needed midcentury texture to the entry, while an existing site for sore eyes radiator, received a new walnut cover creating a built-in mid-century custom headboard for the guest room, perfect for large art and plant decoration. RBD successfully paired furniture and art selections to connect the existing material finishes by keeping fabrics neutral and complimentary to the existing finishes. The backyard, an SF rare oasis, showcases a hanging chair and custom outdoor floor cushions for easy lounging, while a stylish midcentury heated bench allows easy outdoor entertaining in the SF climate.
Photography Credit: Scott Hargis Photography
 Abbott & Company General Contractors
Scott Abbott
Inspiration for a mid-sized transitional master bedroom remodel
Inspiration for a mid-sized transitional master bedroom remodel


 HND Architects
Scott Booth
Trendy master medium tone wood floor and brown floor drop-in bathtub photo in Boston with flat-panel cabinets, dark wood cabinets, green walls, a vessel sink and gray countertops
Trendy master medium tone wood floor and brown floor drop-in bathtub photo in Boston with flat-panel cabinets, dark wood cabinets, green walls, a vessel sink and gray countertops



 Seaside Interiors By Our Boat House
"Cozy coastal beach house, coastal cottage beach house, coastal living,
simple and coastal, beach home, beach style, casual coastal, slipcovered furniture, jute area rug, beach style".


 Mackin Architects
The second floor has a dramatic master bedroom with a wall of bay window glass, and its own private porch, while the children's area share a beautifully appointed two story library off their bedrooms. Photographer: Scott Frances

Sponsored
Sunbury, OH

J.Holderby - Renovations
Franklin County's Leading General Contractors - 2X Best of Houzz!


 Cotner Building & Remodeling Company, LLC
Greg Scott
Example of a large trendy master brown tile and ceramic tile ceramic tile and brown floor freestanding bathtub design in Boise with shaker cabinets, dark wood cabinets, brown walls, an undermount sink and limestone countertops
Example of a large trendy master brown tile and ceramic tile ceramic tile and brown floor freestanding bathtub design in Boise with shaker cabinets, dark wood cabinets, brown walls, an undermount sink and limestone countertops
 Mission Home Remodeling
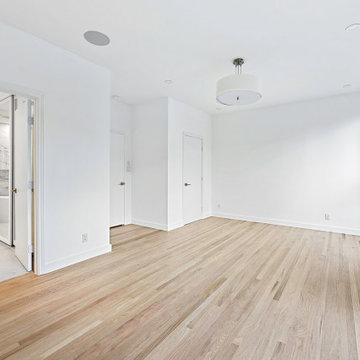
This bedroom keeps a simple finish with wood flooring, a vaulted ceiling, and a closet door.
Large minimalist open concept and master light wood floor and beige floor bedroom photo in San Francisco with white walls and a plaster fireplace
Large minimalist open concept and master light wood floor and beige floor bedroom photo in San Francisco with white walls and a plaster fireplace
67