
Search results for "Master seasons" in Home Design Ideas

 Barron Home Remodeling
Have you been dreaming of your custom, personalized bathroom for years? Now is the time to call the Woodbridge, NJ bathroom transformation specialists. Whether you're looking to gut your space and start over, or make minor but transformative changes - Barron Home Remodeling Corporation are the experts to partner with!
We listen to our clients dreams, visions and most of all: budget. Then we get to work on drafting an amazing plan to face-lift your bathroom. No bathroom renovation or remodel is too big or small for us. From that very first meeting throughout the process and over the finish line, Barron Home Remodeling Corporation's professional staff have the experience and expertise you deserve!
Only trust a licensed, insured and bonded General Contractor for your bathroom renovation or bathroom remodel in Woodbridge, NJ. There are plenty of amateurs that you could roll the dice on, but Barron's team are the seasoned pros that will give you quality work and peace of mind.

 BRIBURN – Architecture for Life
Irvin Serrano
Large contemporary brown one-story wood house exterior idea in Portland Maine with a shed roof
Large contemporary brown one-story wood house exterior idea in Portland Maine with a shed roof

 ISD Kitchen and Bath Renovations
Dark Emperador marble in master bath at the Four Seasons Hotel Penthouse
Alcove bathtub - mid-sized contemporary master porcelain tile and gray floor alcove bathtub idea in Atlanta with shaker cabinets, dark wood cabinets, gray walls, an undermount sink and marble countertops
Alcove bathtub - mid-sized contemporary master porcelain tile and gray floor alcove bathtub idea in Atlanta with shaker cabinets, dark wood cabinets, gray walls, an undermount sink and marble countertops
Find the right local pro for your project

 Schwarz Lewis Design Group, Inc.
Inspiration for a timeless freestanding bathtub remodel in Chicago with raised-panel cabinets, white cabinets, gray walls and an undermount sink
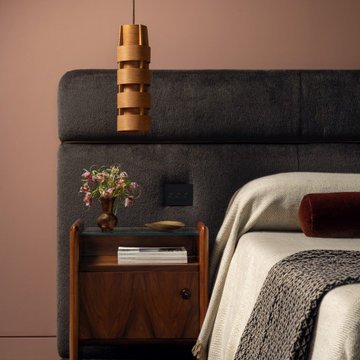
 Allison Burke Interior Design
A full renovation of a 23rd-floor apartment in an Italian modern spirit inspired by Carlo Scarpa. Built with Escobedo Construction, cabinetry by Henry Built, photography by Chase Daniels.
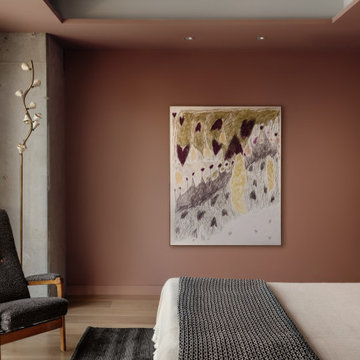 Allison Burke Interior Design
A full renovation of a 23rd-floor apartment in an Italian modern spirit inspired by Carlo Scarpa. Built with Escobedo Construction, cabinetry by Henry Built, photography by Chase Daniels.

 Dominion Builders
This client added a 4-season porch to the main level and compounded the project with the addition of a walkout portico from the upstairs master bedroom. The addition provided three separate and different covered spaces to the home.


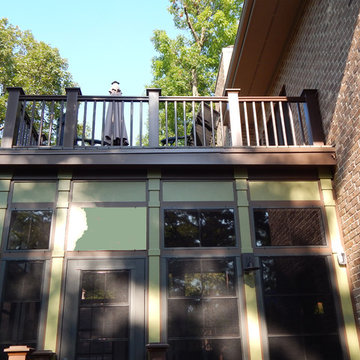
 KAdd Associates
Highland Park Three Seasons Room & Upper seating deck from second floor master.
Inspiration for a small craftsman home design remodel in Chicago
Inspiration for a small craftsman home design remodel in Chicago

 Weigand New Homes
Enjoy a large walk in closet off your master bathroom with lots of room for storage including seasonal clothing hanging
Walk-in closet - transitional carpeted walk-in closet idea in Wichita
Walk-in closet - transitional carpeted walk-in closet idea in Wichita

 Tibma Design Build
This is a two-story addition: a master suite addition on the second floor, which includes a master bedroom, bath, and new walk-in closet); on the first floor is a new three-season porch. The three-season porch has removable screens that can be replaced with glass in cooler months. It has electricity and a ceiling fan. Our clients very much appreciate Tibma Design/Build's suggestions.
http://www.tibmadesignbuild.com/outdoor.htm

 Pro-Land Landscape Construction Inc.
Winner of the 2017 Casey Van Maris Award, given to the project awarded the highest marks for execution of unique and innovative design in landscaping. Awarded by Landscape Ontario

 Young & Young Architects
Example of a large classic gray floor and slate floor sunroom design in Detroit with a standard ceiling

 Angela Arnone-Orel,
Example of a transitional deck design in Kansas City with a fireplace and a roof extension

Sponsored
Sunbury, OH

J.Holderby - Renovations
Franklin County's Leading General Contractors - 2X Best of Houzz!

 Tailored Living of Columbus
Inspiration for a mid-sized timeless gender-neutral dark wood floor walk-in closet remodel in Columbus with raised-panel cabinets and beige cabinets
 KAdd Associates
Highland Park Three Seasons Room & Upper seating deck from second floor master.
Home design - small craftsman home design idea in Chicago
Home design - small craftsman home design idea in Chicago



Sponsored
Sunbury, OH
J.Holderby - Renovations
Franklin County's Leading General Contractors - 2X Best of Houzz!

 place architecture:design
Tom Holdsworth Photography
Our clients wanted to create a room that would bring them closer to the outdoors; a room filled with natural lighting; and a venue to spotlight a modern fireplace.
Early in the design process, our clients wanted to replace their existing, outdated, and rundown screen porch, but instead decided to build an all-season sun room. The space was intended as a quiet place to read, relax, and enjoy the view.
The sunroom addition extends from the existing house and is nestled into its heavily wooded surroundings. The roof of the new structure reaches toward the sky, enabling additional light and views.
The floor-to-ceiling magnum double-hung windows with transoms, occupy the rear and side-walls. The original brick, on the fourth wall remains exposed; and provides a perfect complement to the French doors that open to the dining room and create an optimum configuration for cross-ventilation.
To continue the design philosophy for this addition place seamlessly merged natural finishes from the interior to the exterior. The Brazilian black slate, on the sunroom floor, extends to the outdoor terrace; and the stained tongue and groove, installed on the ceiling, continues through to the exterior soffit.
The room's main attraction is the suspended metal fireplace; an authentic wood-burning heat source. Its shape is a modern orb with a commanding presence. Positioned at the center of the room, toward the rear, the orb adds to the majestic interior-exterior experience.
This is the client's third project with place architecture: design. Each endeavor has been a wonderful collaboration to successfully bring this 1960s ranch-house into twenty-first century living.
 KAdd Associates
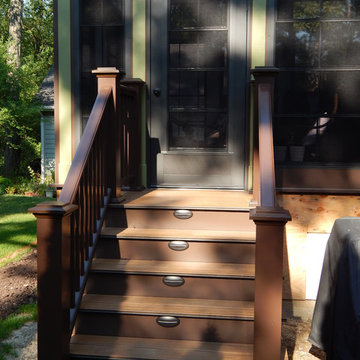
Highland Park Three Seasons Room & Upper seating deck from second floor master. Stair Details.
Inspiration for a small craftsman home design remodel in Chicago
Inspiration for a small craftsman home design remodel in Chicago
45