
Search results for "Master seasons" in Home Design Ideas

 Anthony James Master Builders, LLC
Elegant gray floor sunroom photo in New York with a standard ceiling

 Architectural Designs
Exclusive House Plan 73345HS is a 3 bedroom 3.5 bath beauty with the master on main and a 4 season sun room that will be a favorite hangout.
The front porch is 12' deep making it a great spot for use as outdoor living space which adds to the 3,300+ sq. ft. inside.
Ready when you are. Where do YOU want to build?
Plans: http://bit.ly/73345hs
Photo Credit: Garrison Groustra


Find the right local pro for your project
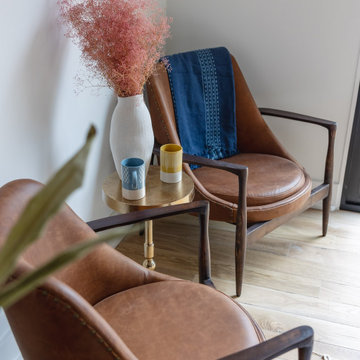


 SHELTER Custom-Built Living
Small beach style screened-in side porch idea in Charleston with decking and a roof extension

 Marianne Jones Interior Design
Beth Singer Photography
Inspiration for a mid-sized transitional open concept dark wood floor living room remodel in Sacramento with beige walls, a standard fireplace, a stone fireplace and a wall-mounted tv
Inspiration for a mid-sized transitional open concept dark wood floor living room remodel in Sacramento with beige walls, a standard fireplace, a stone fireplace and a wall-mounted tv

 PureHaven Homes
Witness the change of seasons on this wall of windows in this master suite.
Mountain style bedroom photo in Salt Lake City
Mountain style bedroom photo in Salt Lake City

Sponsored
Columbus, OH
Free consultation for landscape design!

Peabody Landscape Group
Columbus' Reliable Landscape Design & Contracting

 Pro-Land Landscape Construction Inc.
Winner of the 2017 Casey Van Maris Award, given to the project awarded the highest marks for execution of unique and innovative design in landscaping. Awarded by Landscape Ontario
 A2Z Builders
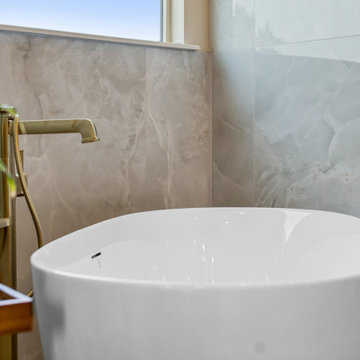
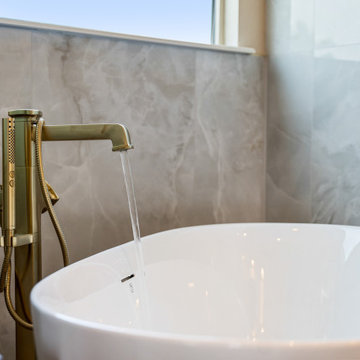
The soaking tub sits nestled within large-format marble tile, with a brass floor-mount filler and hand-shower providing spa functionality. Natural light streams across the marble surround, while wood shelving and botanical accents add warmth to the serene bathing space.

 Mary Hannah Interiors
Example of a mid-sized beach style guest carpeted and beige floor bedroom design with white walls and no fireplace

 Heikke Nielsen
Oriflamme fire table with Hammered Copper table top option. Can be used with either propane or natural gas option. Each Oriflamme fire table includes metal lid, glass, and propane tank. Pictured with our marine-grade polymer chocolate brown swivel rocker and super comfy Sunbrella fabric cushions. 20 year warranty on our club chairs.
 Architectural Designs
Exclusive House Plan 73345HS is a 3 bedroom 3.5 bath beauty with the master on main and a 4 season sun room that will be a favorite hangout.
The front porch is 12' deep making it a great spot for use as outdoor living space which adds to the 3,300+ sq. ft. inside.
Ready when you are. Where do YOU want to build?
Plans: http://bit.ly/73345hs
Photo Credit: Garrison Groustra
 KAdd Associates
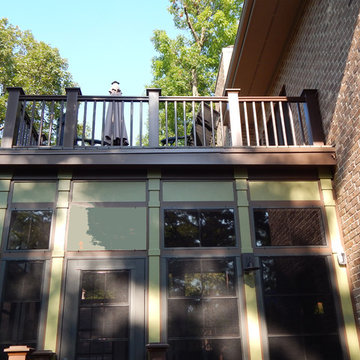
Highland Park Three Seasons Room & Upper seating deck from second floor master.
Example of a small arts and crafts home design design in Chicago
Example of a small arts and crafts home design design in Chicago


 A2Z Builders
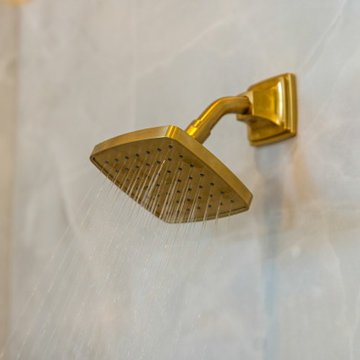
A brass rainfall showerhead with square mounting arm delivers a luxurious showering experience against the marble tile surround. The contemporary fixture complements the warm metallic accents throughout the spa-inspired master bath.
 A2Z Builders
The walk-in shower features large-format marble tile with brass-framed glass enclosure and brass body spray. Hexagonal marble floor tile and a brass showerhead complete the spa-like wet area, while the open layout connects seamlessly to the freestanding tub and adjoining spaces.
 A2Z Builders
The freestanding soaking tub anchors the spa-inspired master bath, accented with large-format marble tile surrounds. A brass floor-mount filler with hand-shower provides flexible fill options, while natural light from the window completes the serene bathing retreat.
 A2Z Builders
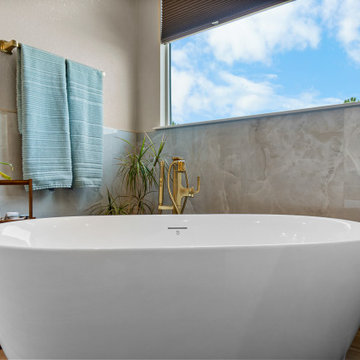
The freestanding soaking tub anchors the spa-inspired master bath, positioned to frame expansive window views. Large-format marble tile wraps the surround in soft neutral tones, while brass towel bars and fixtures add warmth against the serene backdrop.


 A2Z Builders
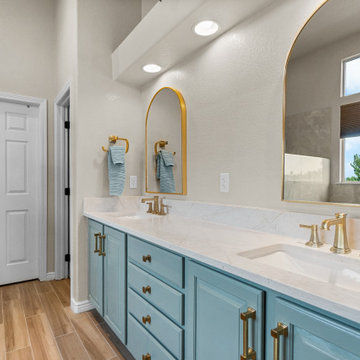
The extended double vanity features blue cabinetry with brass hardware, white quartz countertop, and paired brass faucets with arched mirrors. Recessed lighting, marble tile accents, and large windows flood the space with natural light, while wood flooring and white baseboards complete the cohesive design.

 Patterson and Smith Construction, Inc.
Inspiration for a timeless exterior home remodel in Burlington
 A2Z Builders
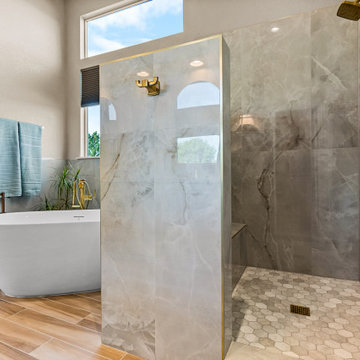
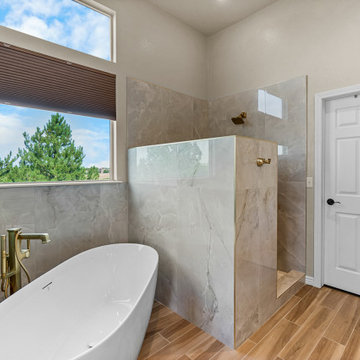
The master bath layout showcases the freestanding soaking tub positioned to capture expansive window views, while a walk-in shower with marble tile surround and glass enclosure anchors the opposite side. Wood flooring, marble accent walls, brass fixtures, and abundant natural light create an open, spa-like retreat.
43