
Search results for "Master seasons" in Home Design Ideas

 Upland Development, Inc.
Scot Zimmerman
Living room - huge contemporary open concept and formal dark wood floor living room idea in Salt Lake City with white walls, a two-sided fireplace and a stone fireplace
Living room - huge contemporary open concept and formal dark wood floor living room idea in Salt Lake City with white walls, a two-sided fireplace and a stone fireplace

 Jane Reece Interiors
R Designs remodels bathrooms into updated contemporary gems! This is the master bath at the Four Seasons Residence.
Large trendy master black tile alcove shower photo in Austin with gray cabinets
Large trendy master black tile alcove shower photo in Austin with gray cabinets

 Sophisticated Storage Solutions Custom Closets
Child's closet under the eaves. Great space for toys and cloething
Find the right local pro for your project

 Studio 6 Architects
Large Remodel to an Existing single Family Home
Large elegant white two-story concrete fiberboard gable roof photo in Orange County
Large elegant white two-story concrete fiberboard gable roof photo in Orange County

 Nor-Son Custom Builders
Photography: Scott Amundson Photography
Interior Designer: Marie Meko
Inspiration for a mediterranean backyard brick patio remodel in Minneapolis with no cover
Inspiration for a mediterranean backyard brick patio remodel in Minneapolis with no cover
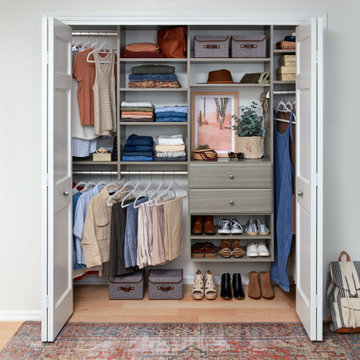
 EasyClosets
Use every inch of available storage space with a well-planned Reach-In Closet. EasyClosets' wall-mounted solutions allow for additional storage above and below the installed material. Stow away off-season clothing on the top shelf and place shoes on the floor for easy, everyday access.

 Architectural Designs
Exclusive House Plan 73345HS is a 3 bedroom 3.5 bath beauty with the master on main and a 4 season sun room that will be a favorite hangout.
The front porch is 12' deep making it a great spot for use as outdoor living space which adds to the 3,300+ sq. ft. inside.
Ready when you are. Where do YOU want to build?
Plans: http://bit.ly/73345hs
Photo Credit: Garrison Groustra

Sponsored
Sunbury, OH

J.Holderby - Renovations
Franklin County's Leading General Contractors - 2X Best of Houzz!

 Covered Bridge Cabinetry
A Cool and Moody Kitchen
AS SEEN ON: SEASON 3, EPISODE 7 OF MASTERS OF FLIP
The perfect place for a hot cup of coffee on a rainy day, the custom kitchen in this modern-meets-industrial home is dark, stormy, and full of character.
Polished slate countertops team up with the dark Wren stain on our Gallatin cabinets to create a moody take on modern style. The upper cabinets feature unique up-open hinged doors that add an unexpected element while floating shelves let the penny tile on the backsplash shine. Greenery, copper trinkets, and small clay pots add eye-catching detail throughout the space, creating a curated yet comfortable atmosphere.
To maintain the sleek design that this space works so hard for, all of those crucial – yet perhaps not so stylish – amenities are tucked away in the base cabinets, including an under counter microwave unit and a lazy susan in the corner cabinets.


 Ketti Kupper Conscious Life Design
Concrete slab and deck sections create a path to the front door in a sea of decorative pebbles. This is all about the design and very limited water and maintenance needed. Photo by Ketti Kupper

 Dominion Builders
This client added a 4-season porch to the main level and compounded the project with the addition of a walkout portico from the upstairs master bedroom. The addition provided three separate and different covered spaces to the home.

 Haleh Design Inc.
In the master bedroom, a painting depicting a view of Venice—the owner’s favorite city—echoes the luminous tones of taupe and gray that harmonize with a headboard and bench covered in blue velvet. The table lamps are Charles of Paris bronze with gold leaf detail. The drapes and bed covering are silk by Rubelli for Donghia. Furnishings are Thomas Pheasant for Baker.
photo: Chris Little



 Megan McGraw Interior Design
Mid-sized transitional gender-neutral carpeted walk-in closet photo in Wichita with white cabinets and gray walls


 Kim Scodro Interiors
Michelle Drewes Photography
Alcove shower - mid-sized shabby-chic style master gray tile and porcelain tile marble floor and white floor alcove shower idea in Chicago with open cabinets, gray walls, a console sink, white cabinets, marble countertops and a hinged shower door
Alcove shower - mid-sized shabby-chic style master gray tile and porcelain tile marble floor and white floor alcove shower idea in Chicago with open cabinets, gray walls, a console sink, white cabinets, marble countertops and a hinged shower door

 Creative Homes
Example of a mid-sized transitional master gray tile ceramic tile and black floor freestanding bathtub design in Minneapolis with beaded inset cabinets, white cabinets, a one-piece toilet, gray walls, an undermount sink and granite countertops



 Heller Construction, Inc.
This interior view of the bridge connecting different elements of the home has a view over the seasonal stream running through the property.
Photography: VanceFox.com
 Architectural Designs
Exclusive House Plan 73345HS is a 3 bedroom 3.5 bath beauty with the master on main and a 4 season sun room that will be a favorite hangout.
The front porch is 12' deep making it a great spot for use as outdoor living space which adds to the 3,300+ sq. ft. inside.
Ready when you are. Where do YOU want to build?
Plans: http://bit.ly/73345hs
Photo Credit: Garrison Groustra
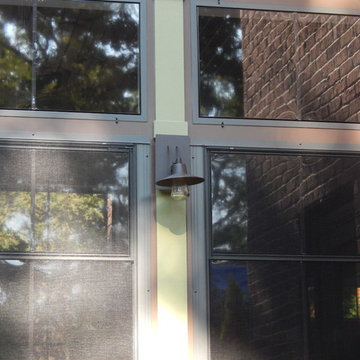
 KAdd Associates
Highland Park Three Seasons Room & Upper seating deck from second floor master. Lighting close-up.
Home design - small craftsman home design idea in Chicago
Home design - small craftsman home design idea in Chicago
47