
Search results for "Master seasons" in Home Design Ideas

 Creative Homes
Inspiration for a mid-sized transitional brick floor and multicolored floor mudroom remodel in Minneapolis with gray walls
 Creative Homes
Example of a mid-sized transitional galley light wood floor eat-in kitchen design in Minneapolis with an undermount sink, beaded inset cabinets, white cabinets, granite countertops, white backsplash, glass tile backsplash, stainless steel appliances and an island


Find the right local pro for your project


 Creative Homes
Sunroom - mid-sized transitional side yard screened-in sunroom idea in Minneapolis with a roof extension

 Oak Hill Architects
Built-in shelving provides space above for the clients book collection as well as storage cabinets below for kids toys.
Family room library - large traditional enclosed medium tone wood floor family room library idea in Boston with a standard fireplace and a brick fireplace
Family room library - large traditional enclosed medium tone wood floor family room library idea in Boston with a standard fireplace and a brick fireplace

 Messana O'Rorke
Inspiration for a modern men's dark wood floor and brown floor walk-in closet remodel in New York with open cabinets and light wood cabinets

Sponsored
Sunbury, OH

J.Holderby - Renovations
Franklin County's Leading General Contractors - 2X Best of Houzz!

 Breathe Design Studio
Completed in 2015, this project incorporates a Scandinavian vibe to enhance the modern architecture and farmhouse details. The vision was to create a balanced and consistent design to reflect clean lines and subtle rustic details, which creates a calm sanctuary. The whole home is not based on a design aesthetic, but rather how someone wants to feel in a space, specifically the feeling of being cozy, calm, and clean. This home is an interpretation of modern design without focusing on one specific genre; it boasts a midcentury master bedroom, stark and minimal bathrooms, an office that doubles as a music den, and modern open concept on the first floor. It’s the winner of the 2017 design award from the Austin Chapter of the American Institute of Architects and has been on the Tribeza Home Tour; in addition to being published in numerous magazines such as on the cover of Austin Home as well as Dwell Magazine, the cover of Seasonal Living Magazine, Tribeza, Rue Daily, HGTV, Hunker Home, and other international publications.
Featured on Dwell!
https://www.dwell.com/article/sustainability-is-the-centerpiece-of-this-new-austin-development-071e1a55

 Creative Homes
Inspiration for a mid-sized transitional open concept light wood floor family room remodel in Minneapolis with gray walls, a ribbon fireplace, a stone fireplace and a wall-mounted tv
 Creative Homes
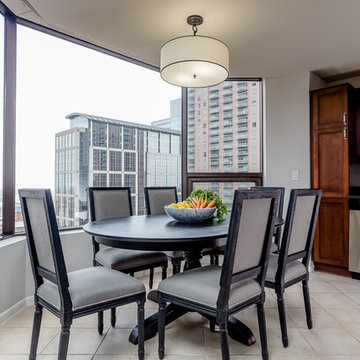
Inspiration for a mid-sized transitional light wood floor kitchen/dining room combo remodel in Minneapolis with gray walls
 Creative Homes
Inspiration for a mid-sized transitional side yard screened-in sunroom remodel in Minneapolis with a roof extension

 Rochman Design Build
This 1920 English Cottage style home got an update. A 3 season screened porch addition to help our clients enjoy their English garden in the summer, an enlarged underground garage to house their cars in the winter, and an enlarged master bedroom.

Sponsored
Columbus, OH

Hope Restoration & General Contracting
Columbus Design-Build, Kitchen & Bath Remodeling, Historic Renovations

 SHM Architects
Photography: Nathan Schroder
Bedroom - contemporary master bedroom idea in Dallas with white walls and a standard fireplace
Bedroom - contemporary master bedroom idea in Dallas with white walls and a standard fireplace
 Creative Homes
Walk-in closet - mid-sized transitional gender-neutral carpeted and beige floor walk-in closet idea in Minneapolis
 Creative Homes
Inspiration for a mid-sized modern ceramic tile and multicolored floor freestanding bathtub remodel in Minneapolis with beaded inset cabinets, white cabinets, a one-piece toilet, gray walls, an integrated sink and granite countertops

 Stephen Alexander Homes & Neighborhoods
Pool house - large cottage backyard stone and custom-shaped natural pool house idea

Sponsored
Delaware, OH

Buckeye Basements, Inc.
Central Ohio's Basement Finishing ExpertsBest Of Houzz '13-'21
 Rochman Design Build
This 1920 English Cottage style home got an update. A 3 season screened porch addition to help our clients enjoy their English garden in the summer, an enlarged underground garage to house their cars in the winter, and an enlarged master bedroom.
 Creative Homes
Inspiration for a mid-sized transitional open concept light wood floor family room remodel in Minneapolis with gray walls, a ribbon fireplace, a stone fireplace and a wall-mounted tv
 Creative Homes
Inspiration for a mid-sized transitional open concept light wood floor family room remodel in Minneapolis
48