
Search results for "Master seasons" in Home Design Ideas
 M&P Design Group
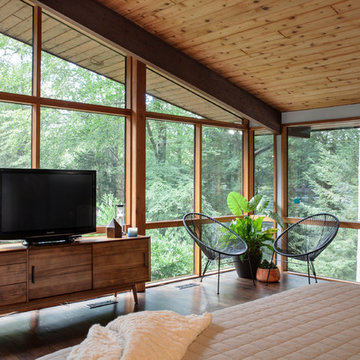
The architecture of this mid-century split level inspired our design aesthetic within. Surrounded by nature, this stunning home boasts natural wood, expansive windows, and clean lines. As the exterior backdrop changes with the seasons, the gray-blues and oranges used in this master bedroom makes it the perfect place to wake up with the sun, and enjoy a nightcap in the evening.
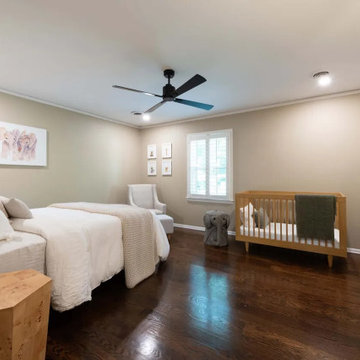

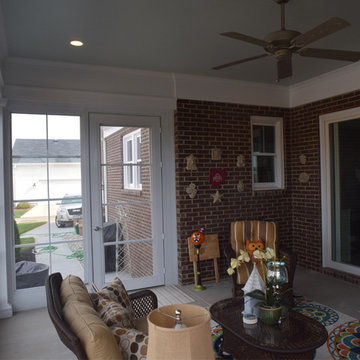
 Sunspace By Premier Outdoor Space
Photo by Premier Outdoor Space LLC.
Home design - mid-sized craftsman home design idea in Louisville
Home design - mid-sized craftsman home design idea in Louisville
Find the right local pro for your project

 Precision Construction
The structural steel frame for 1000+ square foot deck and 3 season room. The frame also supports a second deck off the master bedroom
Example of a large minimalist backyard deck design in Denver
Example of a large minimalist backyard deck design in Denver

 Scott Christopher Homes
Creating spaces that make connections between the indoors and out, while making the most of the panoramic lake views and lush landscape that surround were two key goals of this seasonal home’s design. Central entrance into the residence brings you to an open dining and lounge space, with natural light flooding in through rooftop skylights. Soaring ceilings and subdued color palettes give the adjacent kitchen and living room an airy and expansive feeling, while the large, sliding glass doors and picture windows bring the warmth of the outdoors in. The family room, located in one of the two zinc-clad connector spaces, offers a more intimate lounge area and leads into the master suite wing, complete with vaulted ceilings and sleek lines. Three additional guest suites can be found in the opposite wing of the home, providing ideally separate living spaces for a multi-generational family.
Photographer: Steve Hall © Hedrich Blessing
Architect: Booth Hansen

 Visbeen Architects
This well-proportioned two-story design offers simplistic beauty and functionality. Living, kitchen, and porch spaces flow into each other, offering an easily livable main floor. The master suite is also located on this level. Two additional bedroom suites and a bunk room can be found on the upper level. A guest suite is situated separately, above the garage, providing a bit more privacy.

 Architectural Designs
Exclusive House Plan 73345HS is a 3 bedroom 3.5 bath beauty with the master on main and a 4 season sun room that will be a favorite hangout.
The front porch is 12' deep making it a great spot for use as outdoor living space which adds to the 3,300+ sq. ft. inside.
Ready when you are. Where do YOU want to build?
Plans: http://bit.ly/73345hs
Photo Credit: Garrison Groustra

Sponsored
Fredericksburg, OH

High Point Cabinets
Columbus' Experienced Custom Cabinet Builder | 4x Best of Houzz Winner
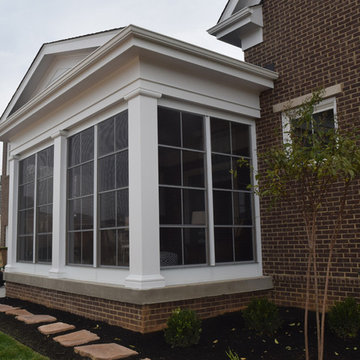 Sunspace By Premier Outdoor Space
Photo by Premier Outdoor Space LLC.
Home design - mid-sized craftsman home design idea in Louisville
Home design - mid-sized craftsman home design idea in Louisville


 Dreamstyle Remodeling
Large mountain style gender-neutral medium tone wood floor and brown floor walk-in closet photo in Albuquerque with dark wood cabinets

 Pro-Land Landscape Construction Inc.
Winner of the 2017 Casey Van Maris Award, given to the project awarded the highest marks for execution of unique and innovative design in landscaping. Awarded by Landscape Ontario

 ODP Architecture and Interior Design
The Horizontal bathroom is part of the master suite in one of the unit at the Four Seasons Tower. The challenge was to create a functioning master bathroom that allowed the views to be seen from all of a bathroom’s functional elements. Breaking with traditional bathroom design, in which all the functional elements are placed against the walls of the room, the design team chose to reorient the room so the view was prominently displayed from each functional area.
 JMorris Design LLC
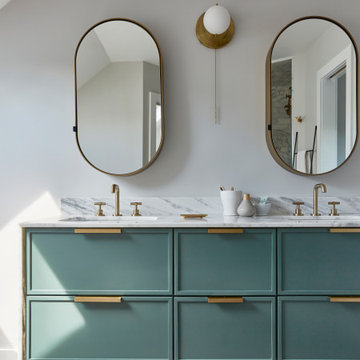
Soaking Tub on warm wood flooring. Stone surround floating vanity. Marble tiles with brass inlays.
Freestanding bathtub - large transitional master white tile and marble tile light wood floor, brown floor, double-sink and vaulted ceiling freestanding bathtub idea in New York with raised-panel cabinets, green cabinets, a bidet, white walls, an undermount sink, marble countertops, a hinged shower door, white countertops and a floating vanity
Freestanding bathtub - large transitional master white tile and marble tile light wood floor, brown floor, double-sink and vaulted ceiling freestanding bathtub idea in New York with raised-panel cabinets, green cabinets, a bidet, white walls, an undermount sink, marble countertops, a hinged shower door, white countertops and a floating vanity

Sponsored
Delaware, OH

Buckeye Basements, Inc.
Central Ohio's Basement Finishing ExpertsBest Of Houzz '13-'21

 A.GRUPPO Architects - San Marcos
Mark Menjivar Photographer
Example of a trendy master travertine floor freestanding bathtub design in Austin with an integrated sink, flat-panel cabinets, white cabinets, solid surface countertops and white walls
Example of a trendy master travertine floor freestanding bathtub design in Austin with an integrated sink, flat-panel cabinets, white cabinets, solid surface countertops and white walls

 Wolfworks Inc.
The screen porch is another seasonal outdoor room. It flows off the main open living space and connects to the other outdoor room: the patio. It has another door that connects to the master suite.

 lisa furey interiors
Mid-sized farmhouse light wood floor great room photo in Charleston with white walls, a standard fireplace and a stone fireplace





 Flavin Architects
This new modern house is located in a meadow in Lenox MA. The house is designed as a series of linked pavilions to connect the house to the nature and to provide the maximum daylight in each room. The center focus of the home is the largest pavilion containing the living/dining/kitchen, with the guest pavilion to the south and the master bedroom and screen porch pavilions to the west. While the roof line appears flat from the exterior, the roofs of each pavilion have a pronounced slope inward and to the north, a sort of funnel shape. This design allows rain water to channel via a scupper to cisterns located on the north side of the house. Steel beams, Douglas fir rafters and purlins are exposed in the living/dining/kitchen pavilion.
Photo by: Nat Rea Photography
 Edgewater Design Group
Our clients were relocating from the upper peninsula to the lower peninsula and wanted to design a retirement home on their Lake Michigan property. The topography of their lot allowed for a walk out basement which is practically unheard of with how close they are to the water. Their view is fantastic, and the goal was of course to take advantage of the view from all three levels. The positioning of the windows on the main and upper levels is such that you feel as if you are on a boat, water as far as the eye can see. They were striving for a Hamptons / Coastal, casual, architectural style. The finished product is just over 6,200 square feet and includes 2 master suites, 2 guest bedrooms, 5 bathrooms, sunroom, home bar, home gym, dedicated seasonal gear / equipment storage, table tennis game room, sauna, and bonus room above the attached garage. All the exterior finishes are low maintenance, vinyl, and composite materials to withstand the blowing sands from the Lake Michigan shoreline.

 McKee Homes
Master suite looking toward optional sitting room. Tray ceiling. Built by McKee Homes; photography by John Rives.
Transitional bedroom photo in Raleigh
Transitional bedroom photo in Raleigh
70