
Search results for "Master seasons" in Home Design Ideas


 Pro-Land Landscape Construction Inc.
Winner of the 2017 Casey Van Maris Award, given to the project awarded the highest marks for execution of unique and innovative design in landscaping. Awarded by Landscape Ontario

 Hoosier Closets
Basket for Dry Cleaning, adjustable shoe storage, hanging
Inspiration for a modern closet remodel in Indianapolis
Inspiration for a modern closet remodel in Indianapolis
Find the right local pro for your project

 Victory Homes of Wisconsin, Inc
Detour Marketing, LLC
Inspiration for a large timeless beige two-story mixed siding house exterior remodel in Milwaukee with a hip roof and a shingle roof
Inspiration for a large timeless beige two-story mixed siding house exterior remodel in Milwaukee with a hip roof and a shingle roof
 Architectural Designs
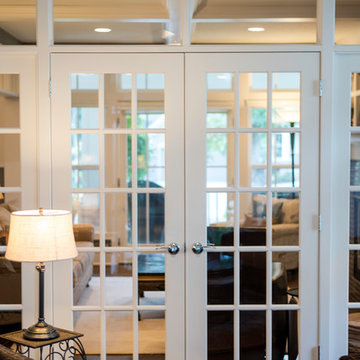
Exclusive House Plan 73345HS is a 3 bedroom 3.5 bath beauty with the master on main and a 4 season sun room that will be a favorite hangout.
The front porch is 12' deep making it a great spot for use as outdoor living space which adds to the 3,300+ sq. ft. inside.
Ready when you are. Where do YOU want to build?
Plans: http://bit.ly/73345hs
Photo Credit: Garrison Groustra
 Bob Jung
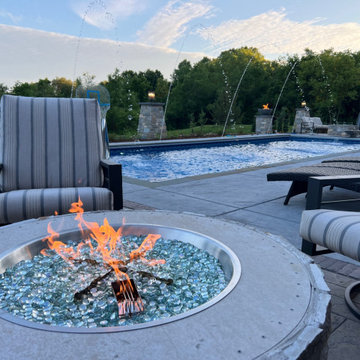
Designer: Nicole Jackson, Interior Motives, Hartland, Wisconsin
18’ x 45’ pool by Bob's Pools in Sullivan, WI
Patio Furniture and Fire Tables by Master Z's in Brookfield, WI
Pool deck and landscaping by Seasonal Services in Mukwonago, Wisconsin.
 Pro-Land Landscape Construction Inc.
Winner of the 2017 Casey Van Maris Award, given to the project awarded the highest marks for execution of unique and innovative design in landscaping. Awarded by Landscape Ontario

Sponsored
Columbus, OH
Free consultation for landscape design!

Peabody Landscape Group
Franklin County's Reliable Landscape Design & Contracting

 Leslie Goodwin Photography
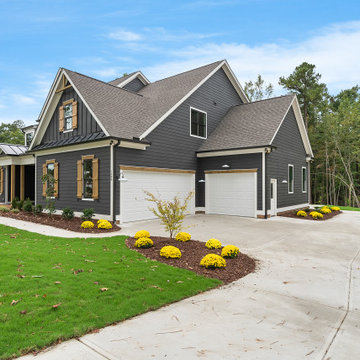
Design by Barbara Magnoni of South Hill Interiors | https://www.southhillinteriors.com
© Leslie Goodwin Photography

 Ireko
Open Home Photography San Francisco
Inspiration for a mid-sized timeless master carpeted bedroom remodel in San Francisco with brown walls and no fireplace
Inspiration for a mid-sized timeless master carpeted bedroom remodel in San Francisco with brown walls and no fireplace

 Munroe Realtors
Example of a mid-sized classic beige two-story vinyl exterior home design in Providence
 Victory Homes of Wisconsin, Inc
Detour Marketing, LLC
Example of a large classic master carpeted and gray floor bedroom design in Milwaukee with beige walls and no fireplace
Example of a large classic master carpeted and gray floor bedroom design in Milwaukee with beige walls and no fireplace

 Tibma Design Build
Originally, our clients weren't sure what they wanted in the first floor space of the two-story addition. They envisioned some kind of utility/storage area. After they consulted with us at Tibma Design/Build, they were very excited about our suggestion of a three-season porch. This porch has become their favorite spot in their home.
http://www.tibmadesignbuild.com/outdoor.htm
Sponsored
Columbus, OH
Free consultation for landscape design!
Peabody Landscape Group
Franklin County's Reliable Landscape Design & Contracting
 Architectural Designs
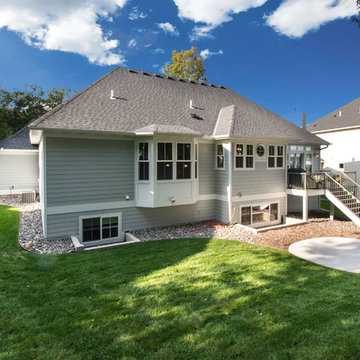
Exclusive House Plan 73345HS is a 3 bedroom 3.5 bath beauty with the master on main and a 4 season sun room that will be a favorite hangout.
The front porch is 12' deep making it a great spot for use as outdoor living space which adds to the 3,300+ sq. ft. inside.
Ready when you are. Where do YOU want to build?
Plans: http://bit.ly/73345hs
Photo Credit: Garrison Groustra

 BARRETT STUDIO architects
Embedded in a Colorado ski resort and accessible only via snowmobile during the winter season, this 1,000 square foot cabin rejects anything ostentatious and oversized, instead opting for a cozy and sustainable retreat from the elements.
Michael Shopenn Photography
This zero-energy grid-independent home relies greatly on passive solar siting and thermal mass to maintain a welcoming temperature even on the coldest days.
The Wee Ski Chalet was recognized as the Sustainability winner in the 2008 AIA Colorado Design Awards, and was featured in Colorado Homes & Lifestyles magazine’s Sustainability Issue.


 Degnan Design-Build-Remodel
 was hired to do all of the remodeling on this home including, a finished basement, kitchen remodel, a three-season room and deck, and water leakage repairs. The most recent renovation is a makeover of the entire second floor as well as the exterior of the home and a master bathroom enlargement.



 Valet Custom Cabinets & Closets
For the linen closet, the family needed space to organize and store not only sheets and towels, but toiletries and paper goods. The key to keeping a space like this organized is having adjustable shelving. As the needs of the family change, the closet continues to fit. I avoided cabinet doors for the linen closet because being able to see the items on each shelf makes it much easier to plan shopping and laundry activities. Besides, since this closet stays behind a closed door, there is no downside to having open shelves. Hanging rods provide a place for bedspreads and tablecloths to be stored without getting creased. And the white TFL gives the room an open, airy, clean feel.

 Sustainable Horticultural Environments
Teresa Watkins
Photo of a large tropical full sun backyard gravel formal garden in Orlando for spring.
Photo of a large tropical full sun backyard gravel formal garden in Orlando for spring.
72