
Search results for "Master seasons" in Home Design Ideas

 E Builders Homes
Zachary Molino
Inspiration for a large contemporary backyard deck remodel in Salt Lake City with a fire pit and a roof extension
Inspiration for a large contemporary backyard deck remodel in Salt Lake City with a fire pit and a roof extension
 Chambers Design, LLC
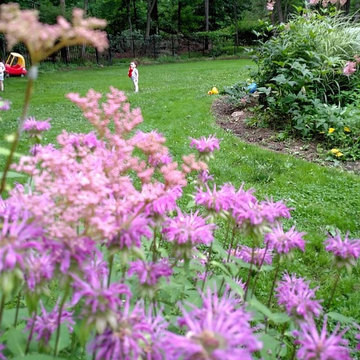
This is an example of a mid-sized transitional partial sun backyard garden path in New York for summer.
 Signature Kitchen & Bath Design Inc.
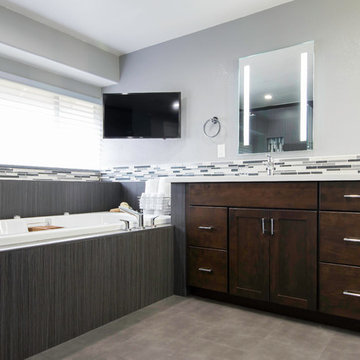
This inviting contemporary master bath features Omega Cabinetry equipped with working tambour, open shelves, make up area and hidden extra cabinet storage!
General Building Contractor:
STEVEN DO
Owner / Project Manager
Four Seasons Construction Inc.
Contact: (408) 444-6069
Email: fourseasons_info@yahoo.com
Specialize: Kitchen & Bath renovation
Find the right local pro for your project

 Heidi Mendoza
From The Hip Photo
Example of a mid-sized minimalist master gray tile open shower design in Denver with flat-panel cabinets
Example of a mid-sized minimalist master gray tile open shower design in Denver with flat-panel cabinets
 Donald A. Gardner Architects
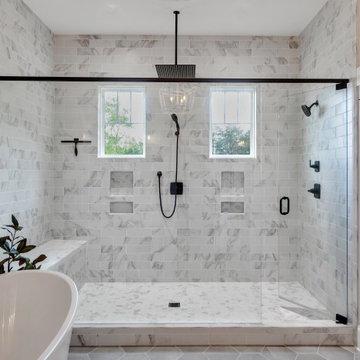
This traditional home makes a grand impression with accents of stone, metal, and vertical siding. The foyer opens directly to the dining room and the stunning kitchen island is within sight. A fireplace and coffered ceiling create a cozy environment for the great room and a rear porch and a screened porch with a fireplace take living outdoors. The master suite is a true retreat with an opulent bathroom and a walk-in closet divided for couples or seasonally. The bedroom/study enjoys an adjacent bathroom and the utility room is nearby. Upstairs, two bedrooms have walk-in closets and share a full bathroom. A bonus room is available for entertainment or a future expansion.
 Twisted Rock Terrascape & Design, Inc.
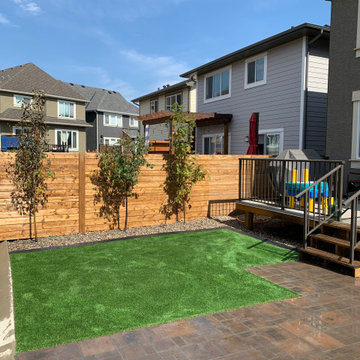
Our client wanted a maintenance free yard with no grass and minimal plantings. We designed and constructed a simple but very effective yard that suited their young family well. With a synthetic grass area for their children to play (and a future play structure) as well as a large paver patio for a dining table and chimenea for gatherings, this yard is all about enjoying the moments, not doing yard work!! We dressed it up with a few trees that will grow to provide some privacy as well as a nice cedar fence and privacy screens. Concrete edging rounds out the project that will ensure many years of enjoyment with no hassles!!

 Victory Homes of Wisconsin, Inc
Detour Marketing, LLC
Powder room - mid-sized traditional medium tone wood floor and brown floor powder room idea in Milwaukee with a two-piece toilet, green walls and a pedestal sink
Powder room - mid-sized traditional medium tone wood floor and brown floor powder room idea in Milwaukee with a two-piece toilet, green walls and a pedestal sink

Sponsored
Sunbury, OH

J.Holderby - Renovations
Franklin County's Leading General Contractors - 2X Best of Houzz!

 Mohawk Flooring
French Country style Interior from Episode 6 of Fox Home Free (2016). Photo courtesy of Fox Home Free.
Large elegant master dark wood floor and brown floor bedroom photo in Atlanta with white walls and no fireplace
Large elegant master dark wood floor and brown floor bedroom photo in Atlanta with white walls and no fireplace


 Architectural Building Arts, Inc.
Joe DeMaio Photography
Design ideas for a traditional partial sun backyard mulch water fountain landscape for summer.
Design ideas for a traditional partial sun backyard mulch water fountain landscape for summer.

 Cheng Design
by CHENG Design, San Francisco Bay Area | Modern bath with warm materials: wood, concrete countertops, cedar cabinetry, ceramic tile floors |
Photo by Matthew Millman

 Mohawk Flooring
Fox Home FreeFrench Country style Interior from Episode 6 of Fox Home Free (2016). Photo courtesy of Fox Home Free.
Bedroom - large traditional master dark wood floor and brown floor bedroom idea in Atlanta with white walls and no fireplace
Bedroom - large traditional master dark wood floor and brown floor bedroom idea in Atlanta with white walls and no fireplace

Sponsored
Delaware, OH

Buckeye Basements, Inc.
Central Ohio's Basement Finishing ExpertsBest Of Houzz '13-'21

 BonaVista LeisureScapes
Inspiration for a mid-sized contemporary backyard patio remodel in Toronto with decking and a pergola

 Laura's Interior Design
Bedroom - mid-sized transitional master carpeted bedroom idea in Burlington with beige walls and no fireplace
 Laura's Interior Design
Inspiration for a mid-sized transitional master carpeted bedroom remodel in Burlington with beige walls and no fireplace
 Heidi Mendoza
From The Hip Photo
Open shower - mid-sized modern master gray tile open shower idea in Denver with flat-panel cabinets
Open shower - mid-sized modern master gray tile open shower idea in Denver with flat-panel cabinets

Sponsored
Columbus, OH

Hope Restoration & General Contracting
Columbus Design-Build, Kitchen & Bath Remodeling, Historic Renovations
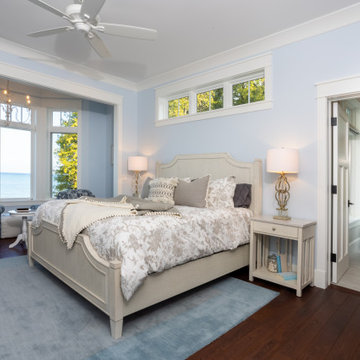
 Edgewater Design Group
Our clients were relocating from the upper peninsula to the lower peninsula and wanted to design a retirement home on their Lake Michigan property. The topography of their lot allowed for a walk out basement which is practically unheard of with how close they are to the water. Their view is fantastic, and the goal was of course to take advantage of the view from all three levels. The positioning of the windows on the main and upper levels is such that you feel as if you are on a boat, water as far as the eye can see. They were striving for a Hamptons / Coastal, casual, architectural style. The finished product is just over 6,200 square feet and includes 2 master suites, 2 guest bedrooms, 5 bathrooms, sunroom, home bar, home gym, dedicated seasonal gear / equipment storage, table tennis game room, sauna, and bonus room above the attached garage. All the exterior finishes are low maintenance, vinyl, and composite materials to withstand the blowing sands from the Lake Michigan shoreline.

 Saint Dizier Design
We transformed the Master Bath into a serene marble cocoon with a stunning view. The 14" apron ties the counter top to the tub deck seamlessly. The floating, back-lit cabinet has 3 medicine cabinets built-in and flush lighting
David O. Marlow
 Laura's Interior Design
Mid-sized transitional master carpeted bedroom photo in Burlington with beige walls and no fireplace
94