
Search results for "Master seasons" in Home Design Ideas
 Anthony James Master Builders, LLC
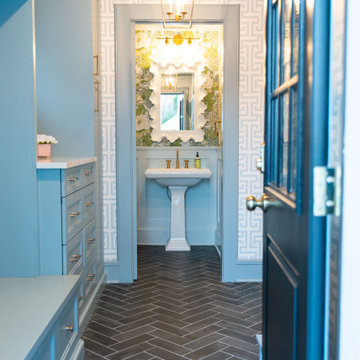
This entryway is all about function, storage, and style. The vibrant cabinet color coupled with the fun wallpaper creates a "wow factor" when friends and family enter the space. The custom built cabinets - from Heard Woodworking - creates ample storage for the entire family throughout the changing seasons.

 Visbeen Architects
The Cicero is a modern styled home for today’s contemporary lifestyle. It features sweeping facades with deep overhangs, tall windows, and grand outdoor patio. The contemporary lifestyle is reinforced through a visually connected array of communal spaces. The kitchen features a symmetrical plan with large island and is connected to the dining room through a wide opening flanked by custom cabinetry. Adjacent to the kitchen, the living and sitting rooms are connected to one another by a see-through fireplace. The communal nature of this plan is reinforced downstairs with a lavish wet-bar and roomy living space, perfect for entertaining guests. Lastly, with vaulted ceilings and grand vistas, the master suite serves as a cozy retreat from today’s busy lifestyle.
Photographer: Brad Gillette

 John Kraemer & Sons
Builder: John Kraemer & Sons | Architecture: Sharratt Design | Interior Design: Engler Studio | Photography: Landmark Photography
Transitional stone screened-in back porch idea in Minneapolis with a roof extension
Transitional stone screened-in back porch idea in Minneapolis with a roof extension
Find the right local pro for your project

 Heidi Mendoza
From The Hip Photo
Example of a mid-sized minimalist master gray tile open shower design in Denver with flat-panel cabinets
Example of a mid-sized minimalist master gray tile open shower design in Denver with flat-panel cabinets
 Heidi Mendoza
From The Hip Photo
Example of a mid-sized minimalist master gray tile open shower design in Denver with flat-panel cabinets
Example of a mid-sized minimalist master gray tile open shower design in Denver with flat-panel cabinets
 Heidi Mendoza
From The Hip Photo
Inspiration for a mid-sized modern master gray tile open shower remodel in Denver with flat-panel cabinets
Inspiration for a mid-sized modern master gray tile open shower remodel in Denver with flat-panel cabinets

 Land2c Landscape Architecture
Historic Galer stairs after landscaping. Plants were vetted by the city for sidewalk use. New light pole style is part of the Master Plant for continuity of use along the avenue.

Sponsored
Columbus, OH

Wannemacher Interiors
Customized Award-Winning Interior Design Solutions in Franklin Cnty OH

 elemental thought
An ongoing summer seasonal pot. Build with perennials, fill in with annuals....lots of herbs for summer cooking.
planted and nurtured by Susan Huellemeier
elemental thought
Planted and nurtured by Susan Huellemeier. elemental thought

 Creek Hill Custom Homes
This beautiful home featured in the 2014 Artisan Home Tour is equipped with an indoor sport court, sumptuous master suite, gourmet kitchen, a beautiful 3-season porch, and a finished lower level with full wet bar and lots of space for entertaining - Creek Hill Custom Homes MN

 Laura's Interior Design
Inspiration for a mid-sized transitional master carpeted bedroom remodel in Burlington with beige walls and no fireplace
 Laura's Interior Design
Bedroom - mid-sized transitional master carpeted bedroom idea in Burlington with beige walls and no fireplace

 Oakbridge Timberframing
Oakbridge Timber Framing - Kris Miller Photographer
Mountain style entryway photo in Columbus
Mountain style entryway photo in Columbus
 Visbeen Architects
Builder: Pete's Construction, Inc.
Photographer: Jeff Garland
Why choose when you don't have to? Today's top architectural styles are reflected in this impressive yet inviting design, which features the best of cottage, Tudor and farmhouse styles. The exterior includes board and batten siding, stone accents and distinctive windows. Indoor/outdoor spaces include a three-season porch with a fireplace and a covered patio perfect for entertaining. Inside, highlights include a roomy first floor, with 1,800 square feet of living space, including a mudroom and laundry, a study and an open plan living, dining and kitchen area. Upstairs, 1400 square feet includes a large master bath and bedroom (with 10-foot ceiling), two other bedrooms and a bunkroom. Downstairs, another 1,300 square feet await, where a walk-out family room connects the interior and exterior and another bedroom welcomes guests.


 Heidi Mendoza
From The Hip Photo
Inspiration for a mid-sized modern master gray tile open shower remodel in Denver with flat-panel cabinets
Inspiration for a mid-sized modern master gray tile open shower remodel in Denver with flat-panel cabinets
 Laura's Interior Design
Example of a mid-sized transitional master carpeted bedroom design in Burlington with beige walls and no fireplace
 Laura's Interior Design
Mid-sized transitional master carpeted bedroom photo in Burlington with beige walls and no fireplace





 TraceyJordan Collection
The founders of The TraceyJordan Collection worked closely with architect Michael Karr & craftsman Scott Walker to create a lakeside master suite that smartly utilized the available space to create a serene, spa like retreat.
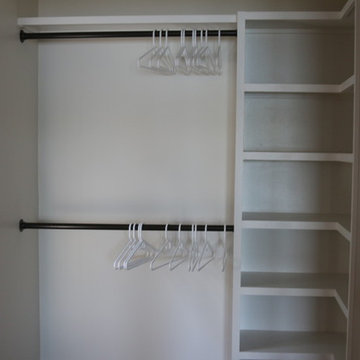
The suite also features a full sized, custom walk in closet carefully designed to accommodate everything from dresses to sweatshirts to a robust shoe collection.

 MI Windows and Doors
Stylish black patio door creates stunning contrast against white stucco home. This sliding glass door opens to a beautiful poolside patio.
95