
Search results for "Master seasons" in Home Design Ideas
 Famous Tx Pools and Construction
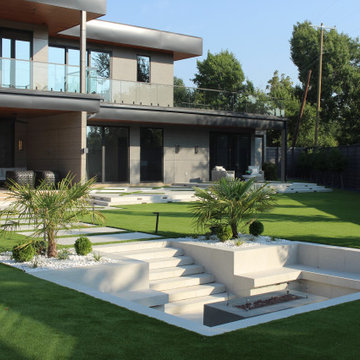
Concrete Based, finished with porcelain sunken fire pit accented with LED.
Photo of a large modern partial sun backyard concrete paver and stone fence formal garden in Dallas for summer.
Photo of a large modern partial sun backyard concrete paver and stone fence formal garden in Dallas for summer.


 Richmond American
Master bedroom | Visit our website to see where we’re building the Ruby plan in Florida! You’ll find photos, interactive floor plans and more.
This ranch-style Ruby model home was designed for entertaining, offering a generous great room, an open dining room and a comfortable covered patio. You’ll also appreciate an inviting kitchen with a center island and walk-in pantry, and four relaxing bedrooms, including a master suite with a private bath and immense walk-in closet. A second bath, convenient laundry room and 2-car garage complete this beautiful Seasons™ Collection home.
Find the right local pro for your project

 Richard J. Moudy Construction LLC
Walk-in closet - large traditional gender-neutral dark wood floor and brown floor walk-in closet idea with raised-panel cabinets and white cabinets

 Haleh Design Inc.
photo: Chris Little
Mid-sized transitional master gray tile and stone tile travertine floor walk-in shower photo in Atlanta with flat-panel cabinets, dark wood cabinets and beige walls
Mid-sized transitional master gray tile and stone tile travertine floor walk-in shower photo in Atlanta with flat-panel cabinets, dark wood cabinets and beige walls

 Shannon Lazic
Home office - mediterranean freestanding desk medium tone wood floor home office idea in Orange County with beige walls

 ORGANIZE THAT SPACE
Floor to ceiling storage utilizes every inch of this 10 foot tall closet. Cubicles allow folded items to stay neatly in their place. Triple hanging keeps out of season clothing handy. Wire chrome baskets keep laundry contained.



 Oakbridge Timberframing
Oakbridge Timber Framing - Kris Miller Photographer
Bedroom - rustic bedroom idea in Columbus
Bedroom - rustic bedroom idea in Columbus
 Twisted Rock Terrascape & Design, Inc.
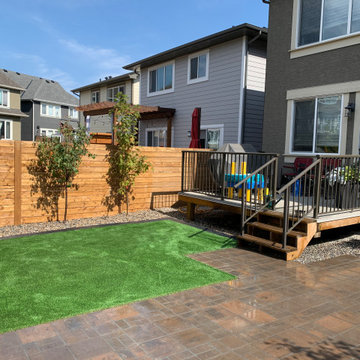
Our client wanted a maintenance free yard with no grass and minimal plantings. We designed and constructed a simple but very effective yard that suited their young family well. With a synthetic grass area for their children to play (and a future play structure) as well as a large paver patio for a dining table and chimenea for gatherings, this yard is all about enjoying the moments, not doing yard work!! We dressed it up with a few trees that will grow to provide some privacy as well as a nice cedar fence and privacy screens. Concrete edging rounds out the project that will ensure many years of enjoyment with no hassles!!

 Lands End Development - Designers & Builders
Inspiration for a rustic living room remodel in Minneapolis




 Realogics Sotheby's International Realty
Walk-in closet - large farmhouse gender-neutral carpeted walk-in closet idea in Seattle with recessed-panel cabinets and white cabinets

Sponsored
Delaware, OH

Buckeye Basements, Inc.
Central Ohio's Basement Finishing ExpertsBest Of Houzz '13-'21

 Allure Design Studio
Example of a small trendy porcelain tile and gray floor kitchen/dining room combo design in Miami with white walls and no fireplace
 Oakbridge Timberframing
Oakbridge Timber Framing - Kris Miller Photographer
Example of a mountain style living room design in Columbus
Example of a mountain style living room design in Columbus

 Visbeen Architects
Builder: Pete's Construction, Inc.
Photographer: Jeff Garland
Why choose when you don't have to? Today's top architectural styles are reflected in this impressive yet inviting design, which features the best of cottage, Tudor and farmhouse styles. The exterior includes board and batten siding, stone accents and distinctive windows. Indoor/outdoor spaces include a three-season porch with a fireplace and a covered patio perfect for entertaining. Inside, highlights include a roomy first floor, with 1,800 square feet of living space, including a mudroom and laundry, a study and an open plan living, dining and kitchen area. Upstairs, 1400 square feet includes a large master bath and bedroom (with 10-foot ceiling), two other bedrooms and a bunkroom. Downstairs, another 1,300 square feet await, where a walk-out family room connects the interior and exterior and another bedroom welcomes guests.
 Richmond American
Master bath | Visit our website to see where we’re building the Ruby plan in Florida! You’ll find photos, interactive floor plans and more.
This ranch-style Ruby model home was designed for entertaining, offering a generous great room, an open dining room and a comfortable covered patio. You’ll also appreciate an inviting kitchen with a center island and walk-in pantry, and four relaxing bedrooms, including a master suite with a private bath and immense walk-in closet. A second bath, convenient laundry room and 2-car garage complete this beautiful Seasons™ Collection home.

Sponsored
Sunbury, OH

J.Holderby - Renovations
Franklin County's Leading General Contractors - 2X Best of Houzz!
 Anthony James Master Builders, LLC
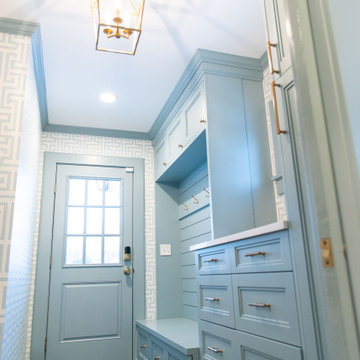
This entryway is all about function, storage, and style. The vibrant cabinet color coupled with the fun wallpaper creates a "wow factor" when friends and family enter the space. The custom built cabinets - from Heard Woodworking - creates ample storage for the entire family throughout the changing seasons.

 Victory Homes of Wisconsin, Inc
Detour Marketing, LLC
Basement - large traditional walk-out carpeted and gray floor basement idea in Milwaukee with beige walls and no fireplace
Basement - large traditional walk-out carpeted and gray floor basement idea in Milwaukee with beige walls and no fireplace

 Centre Sky Architecture Ltd
The design of this home drew upon historical styles, preserving the essentials of the original movement while updating these elements with clean lines and modern materials. Peers Homestead drew upon the American Farmhouse. The architectural design was based on several factors: orientation with views and connection to seasonal water elements, glass cubes, simplistic form and material palette, and steel accents with structure and cladding. To capture views, the floor to ceiling windows in the great room bring in the natural environment into the home and were oriented to face the Spanish Peaks. The great room’s simple gable roof and square room shape, accompanied by the large glass walls and a high ceiling, create an impressive glass cube effect. Following a contemporary trend for windows, thin-frame, aluminum clad windows were utilized for the high performance qualities as well as the aesthetic appeal.
(Photos by Whitney Kamman)
96