
Search results for "Master seasons" in Home Design Ideas


 Teakwood Builders, Inc.
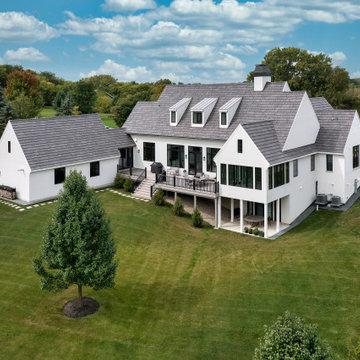
This New England Shingle Style home sits overlooking the Oklahoma Training Track in Saratoga Springs. The homeowners’ love of the equestrian lifestyle can not only be identified by the art and decor throughout the home, but also by the expansive windows in the dining room/kitchen and 2nd floor master suite wing, allowing for picturesque views of the horses as they practice during the training and race seasons.
The lower level features an entertaining space including a climate controlled walk-in wine cellar, bar and a feature wall complete with sliding barn doors.
 A. Perry Homes
Large white two-story brick gable roof photo in Chicago with a shingle roof and a gray roof
Find the right local pro for your project


 Phi Builders + Architects
Design Build Phi Home Designs
Custom Cabinetry Phi Home Designs
Sarah Szwajkos Photography
Elegant kitchen photo in Portland Maine
Elegant kitchen photo in Portland Maine

 Heidi Mendoza
From The Hip Photo
Inspiration for a mid-sized modern master gray tile open shower remodel in Denver with flat-panel cabinets
Inspiration for a mid-sized modern master gray tile open shower remodel in Denver with flat-panel cabinets


Sponsored
Delaware, OH

Buckeye Basements, Inc.
Central Ohio's Basement Finishing ExpertsBest Of Houzz '13-'21
 Heidi Mendoza
From The Hip Photo
Inspiration for a mid-sized modern master gray tile open shower remodel in Denver with flat-panel cabinets
Inspiration for a mid-sized modern master gray tile open shower remodel in Denver with flat-panel cabinets
 Skogman Homes
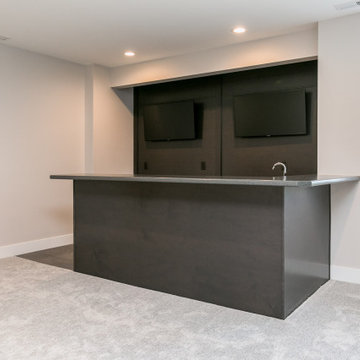
Lower level with wet bar
Example of a trendy look-out carpeted and white floor basement design in Cedar Rapids with a bar, a ribbon fireplace and a tile fireplace
Example of a trendy look-out carpeted and white floor basement design in Cedar Rapids with a bar, a ribbon fireplace and a tile fireplace
 Breathe Design Studio
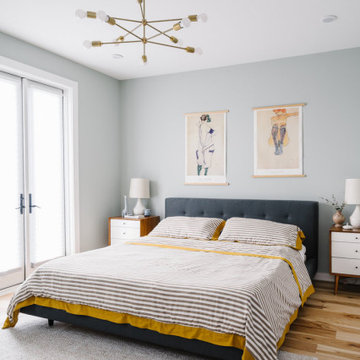
Completed in 2015, this project incorporates a Scandinavian vibe to enhance the modern architecture and farmhouse details. The vision was to create a balanced and consistent design to reflect clean lines and subtle rustic details, which creates a calm sanctuary. The whole home is not based on a design aesthetic, but rather how someone wants to feel in a space, specifically the feeling of being cozy, calm, and clean. This home is an interpretation of modern design without focusing on one specific genre; it boasts a midcentury master bedroom, stark and minimal bathrooms, an office that doubles as a music den, and modern open concept on the first floor. It’s the winner of the 2017 design award from the Austin Chapter of the American Institute of Architects and has been on the Tribeza Home Tour; in addition to being published in numerous magazines such as on the cover of Austin Home as well as Dwell Magazine, the cover of Seasonal Living Magazine, Tribeza, Rue Daily, HGTV, Hunker Home, and other international publications.
Featured on Dwell!
https://www.dwell.com/article/sustainability-is-the-centerpiece-of-this-new-austin-development-071e1a55


 Ideal Sundecks 1979 Ltd. Four Seasons Sunrooms.
Example of a mid-sized arts and crafts sunroom design in Edmonton

 The Container Store Custom Closets
Keep seasonal throws and shawls safe on 1"-thick shelves. Integrated LED lighting means you can always see what's on the shelf. An Extendable Valet Rod on the left makes pulling together an outfit easy.

Sponsored
Sunbury, OH

J.Holderby - Renovations
Franklin County's Leading General Contractors - 2X Best of Houzz!

 Oakbridge Timberframing
Oakbridge Timber Framing - Kris Miller Photographer
Bathroom - rustic bathroom idea in Columbus
Bathroom - rustic bathroom idea in Columbus


 Oakbridge Timberframing
Oakbridge Timber Framing - Kris Miller Photographer
Sunroom - rustic sunroom idea in Columbus
Sunroom - rustic sunroom idea in Columbus
 Edgewater Design Group
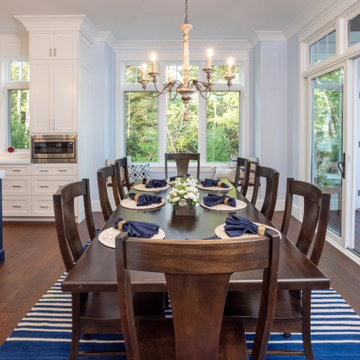
Our clients were relocating from the upper peninsula to the lower peninsula and wanted to design a retirement home on their Lake Michigan property. The topography of their lot allowed for a walk out basement which is practically unheard of with how close they are to the water. Their view is fantastic, and the goal was of course to take advantage of the view from all three levels. The positioning of the windows on the main and upper levels is such that you feel as if you are on a boat, water as far as the eye can see. They were striving for a Hamptons / Coastal, casual, architectural style. The finished product is just over 6,200 square feet and includes 2 master suites, 2 guest bedrooms, 5 bathrooms, sunroom, home bar, home gym, dedicated seasonal gear / equipment storage, table tennis game room, sauna, and bonus room above the attached garage. All the exterior finishes are low maintenance, vinyl, and composite materials to withstand the blowing sands from the Lake Michigan shoreline.



 Stephen Alexander Homes & Neighborhoods
Jonathan Edwards
Inspiration for a large timeless back porch remodel with a roof extension
Inspiration for a large timeless back porch remodel with a roof extension

 Mara Solow Interiors
This His and Hers Closet provides the client ample space for seasonal clothing.
Details.
Inspiration for a contemporary bedroom remodel in New York
Inspiration for a contemporary bedroom remodel in New York
93