
Search results for "Master selecting" in Home Design Ideas
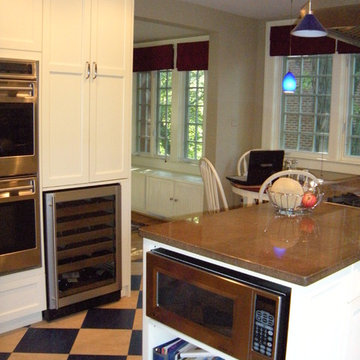
 Weintraub Designs
After: Cook's kitchen with view to 'bridge' connecting kitchen to reading room.
Inspiration for a craftsman home design remodel in Boston
Inspiration for a craftsman home design remodel in Boston
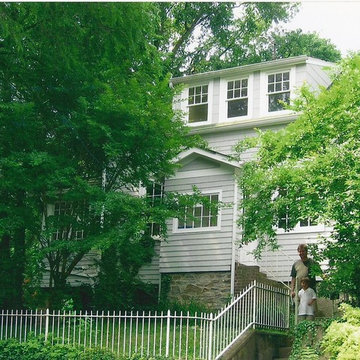 Weintraub Designs
Before: (Photo used with permission of owner) view from street
Inspiration for a craftsman home design remodel in Boston
Inspiration for a craftsman home design remodel in Boston

 Buffington Homes South Carolina
Transitional gray tile gray floor walk-in shower photo in Charleston with flat-panel cabinets, gray cabinets, gray walls, an undermount sink and white countertops
Find the right local pro for your project

 Craig McMahon Architects, Inc.
Dror Baldinger Photography
Example of a small minimalist master concrete floor bedroom design in Austin
Example of a small minimalist master concrete floor bedroom design in Austin

 Centre Sky Architecture Ltd
Located in Whitefish, Montana near one of our nation’s most beautiful national parks, Glacier National Park, Great Northern Lodge was designed and constructed with a grandeur and timelessness that is rarely found in much of today’s fast paced construction practices. Influenced by the solid stacked masonry constructed for Sperry Chalet in Glacier National Park, Great Northern Lodge uniquely exemplifies Parkitecture style masonry. The owner had made a commitment to quality at the onset of the project and was adamant about designating stone as the most dominant material. The criteria for the stone selection was to be an indigenous stone that replicated the unique, maroon colored Sperry Chalet stone accompanied by a masculine scale. Great Northern Lodge incorporates centuries of gained knowledge on masonry construction with modern design and construction capabilities and will stand as one of northern Montana’s most distinguished structures for centuries to come.

 Electronics Design Group, Inc.
Photography by William Psolka, psolka-photo.com
Mid-sized elegant master medium tone wood floor bedroom photo in New York with beige walls, a standard fireplace and a tile fireplace
Mid-sized elegant master medium tone wood floor bedroom photo in New York with beige walls, a standard fireplace and a tile fireplace

 Western Products
Design by: Bill Tweten, CKD, CBD
Photo by: Robb Siverson
www.robbsiverson.com
This master bathroom was remodeled with the help of Inset Crystal cabinets. A long double vanity cabinet was created along with a large linen closet to maximize the storage space. Cherry finished in a rich molasses gave this bath a craftsman flair. Complementing the cabinetry a brushed nickel was selected for the hardware and topped off with a crisp Lyra Silestone.

Sponsored
Columbus, OH

Trish Takacs Design
Award Winning & Highly Skilled Kitchen & Bath Designer in Columbus
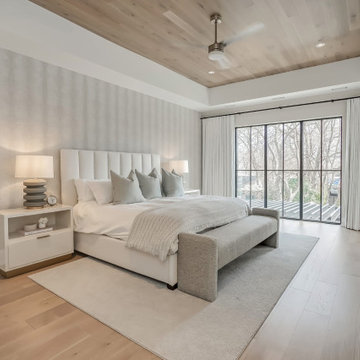
 Curato
Master Bedroom renovation included:
- Wallpaper
- Custom Drapery
- New Flooring
- Custom Bed + Bench
- Furniture and Carpet Selections
Bedroom - large contemporary master light wood floor, wood ceiling and wallpaper bedroom idea in Toronto
Bedroom - large contemporary master light wood floor, wood ceiling and wallpaper bedroom idea in Toronto
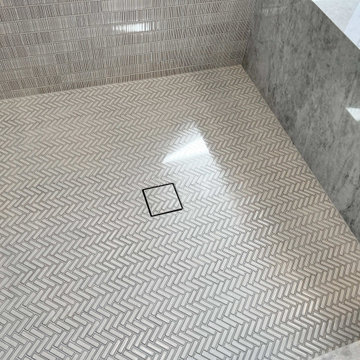
 Pacific Coast Builders, Inc.
Beautifully creative combination of tile selections from Ann Sacks and porcelain slab to create a beautiful master bath shower enclosure.
Inspiration for a mid-sized coastal master white tile white floor corner shower remodel in Orange County with a hinged shower door
Inspiration for a mid-sized coastal master white tile white floor corner shower remodel in Orange County with a hinged shower door

 Standard Kitchen & Bath
Centra Series Cabinetry by Mouser, Arvada Door Style, Select Alder Stained Bedrock/20-Matte with Accent for MASTER BATH
Inspiration for a large transitional master ceramic tile and gray floor freestanding bathtub remodel with recessed-panel cabinets, gray cabinets, gray walls, a vessel sink, quartz countertops and a hinged shower door
Inspiration for a large transitional master ceramic tile and gray floor freestanding bathtub remodel with recessed-panel cabinets, gray cabinets, gray walls, a vessel sink, quartz countertops and a hinged shower door

 Marble Expo
A traditional master bathroom with Crema Marfil Select and Emperador Dark Marbles from Spain accomplished this home owners dream. The contractor Chris with our Marble Expo Team of professionals created a what we call perfect master bath.
Description:
Crema Marfil Select Marble
Emperador Dark Marble
11/2" ogee straight edge profile
3/4" ogee back splash profile
over mount sink cut outs
tile work
Photos by: George I.


 Ann Lowengart Interiors
The family living in this shingled roofed home on the Peninsula loves color and pattern. At the heart of the two-story house, we created a library with high gloss lapis blue walls. The tête-à-tête provides an inviting place for the couple to read while their children play games at the antique card table. As a counterpoint, the open planned family, dining room, and kitchen have white walls. We selected a deep aubergine for the kitchen cabinetry. In the tranquil master suite, we layered celadon and sky blue while the daughters' room features pink, purple, and citrine.


 Standard Kitchen & Bath
Centra Series Cabinetry by Mouser, Arvada Door Style, Select Alder Stained Bedrock/20-Matte with Accent for MASTER BATH
Large transitional master ceramic tile and gray floor freestanding bathtub photo with recessed-panel cabinets, gray cabinets, gray walls, a vessel sink, quartz countertops and a hinged shower door
Large transitional master ceramic tile and gray floor freestanding bathtub photo with recessed-panel cabinets, gray cabinets, gray walls, a vessel sink, quartz countertops and a hinged shower door

 European Flooring Group
Floors: Oak Artico light (select grade) from the Terra Collection by European Flooring, Floor Installation: European Flooring, Photographer: Peter A. Sellar, Cabinets: Muti Kitchen and Bath, Windows, doors, curtain walls: Bigfoot Door, Builder: Element Design Build, Architect: Guido Costantino

 TLN INTERIORS
Alcove shower - small craftsman master white tile and subway tile alcove shower idea in Sacramento with raised-panel cabinets, white cabinets, a one-piece toilet, beige walls, a pedestal sink and a hinged shower door

 Cedar + Sage Design
This is a great space for lounging and enjoying movie nights.
Inspiration for a mid-sized transitional enclosed carpeted and beige floor family room remodel with white walls and a tv stand
Inspiration for a mid-sized transitional enclosed carpeted and beige floor family room remodel with white walls and a tv stand

Sponsored
Delaware, OH

Buckeye Basements, Inc.
Central Ohio's Basement Finishing ExpertsBest Of Houzz '13-'21

 The Anderson Studio of Architecture & Design
Nestled in the dunes on a double ocean front lot, the interior of this magnificent home is comprised of bespoke furnishings designed and built for each space. Carefully selected antiques and eclectic artwork blend colors and textures to create a comfortable, fresh palette balancing formality with a touch of whimsy granting the classic architecture an unexpected and lighthearted feel.
Photography: Dana Hoff


101