
Search results for "Master selecting" in Home Design Ideas
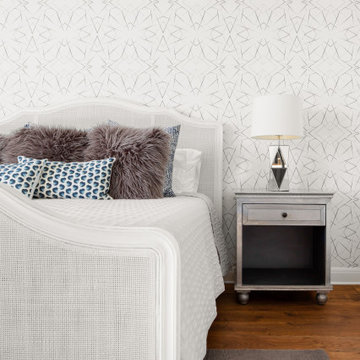
 Coveted Haus
Challenge: design a modern master bedroom that both the husband and the wife would enjoy. A place to retreat to, to recharge in.
Hand selected all finishes and furnishings. Designed custom built-in. Managed outside sub-contractors and project managed lighting schedule, wallpaper installation, custom built-in.

 F2 Furnishings
Example of a mid-sized 1950s master medium tone wood floor and brown floor bedroom design in Calgary with white walls and no fireplace

 Mielke Bros Interior Concepts
Beautiful master bedroom. Really shows off linear carpet selection and a great furniture layout for this space.
Bedroom - large contemporary master carpeted and beige floor bedroom idea in Denver with blue walls and no fireplace
Bedroom - large contemporary master carpeted and beige floor bedroom idea in Denver with blue walls and no fireplace
Find the right local pro for your project

 kimberly peck architect
For this commission the client hired us to do the interiors of their new home which was under construction. The style of the house was very traditional however the client wanted the interiors to be transitional, a mixture of contemporary with more classic design. We assisted the client in all of the material, fixture, lighting, cabinetry and built-in selections for the home. The floors throughout the first floor of the home are a creme marble in different patterns to suit the particular room; the dining room has a marble mosaic inlay in the tradition of an oriental rug. The ground and second floors are hardwood flooring with a herringbone pattern in the bedrooms. Each of the seven bedrooms has a custom ensuite bathroom with a unique design. The master bathroom features a white and gray marble custom inlay around the wood paneled tub which rests below a venetian plaster domes and custom glass pendant light. We also selected all of the furnishings, wall coverings, window treatments, and accessories for the home. Custom draperies were fabricated for the sitting room, dining room, guest bedroom, master bedroom, and for the double height great room. The client wanted a neutral color scheme throughout the ground floor; fabrics were selected in creams and beiges in many different patterns and textures. One of the favorite rooms is the sitting room with the sculptural white tete a tete chairs. The master bedroom also maintains a neutral palette of creams and silver including a venetian mirror and a silver leafed folding screen. Additional unique features in the home are the layered capiz shell walls at the rear of the great room open bar, the double height limestone fireplace surround carved in a woven pattern, and the stained glass dome at the top of the vaulted ceilings in the great room.
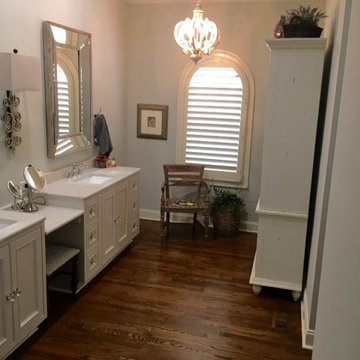
 Twisted Sisters Design/Cornelius Custom Closets
Inspiration for a craftsman home design remodel in Charlotte

 LHI Construction, Inc.
Example of a mid-sized transitional 3/4 gray tile, white tile and porcelain tile porcelain tile and gray floor alcove bathtub design in Cleveland with shaker cabinets, blue cabinets, a two-piece toilet, an undermount sink and gray countertops

 Heidi Thorn
 selected fabric, treatment style and glass bead trim to finish the windows in this large transtional Master Bathroom.
Example of a transitional bathroom design in Cincinnati
Example of a transitional bathroom design in Cincinnati


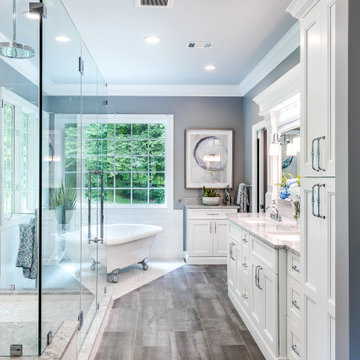
 Prime Custom Kitchen & Bath
Customer selected White vanities with Marbles to their Master Bathroom transformation. For your dream Bathroom renovation pls. contact Prime Custom Kitchen and Bath Remodeling!

 Tal Klein Real Estate
Open Homes Photography
Freestanding bathtub - contemporary master black tile and black and white tile multicolored floor freestanding bathtub idea in San Francisco with flat-panel cabinets, medium tone wood cabinets, multicolored walls and a vessel sink
Freestanding bathtub - contemporary master black tile and black and white tile multicolored floor freestanding bathtub idea in San Francisco with flat-panel cabinets, medium tone wood cabinets, multicolored walls and a vessel sink

 Ann Lowengart Interiors
The family living in this shingled roofed home on the Peninsula loves color and pattern. At the heart of the two-story house, we created a library with high gloss lapis blue walls. The tête-à-tête provides an inviting place for the couple to read while their children play games at the antique card table. As a counterpoint, the open planned family, dining room, and kitchen have white walls. We selected a deep aubergine for the kitchen cabinetry. In the tranquil master suite, we layered celadon and sky blue while the daughters' room features pink, purple, and citrine.

 Berry Design Build
It’s not every day that you see two homes adjoined by a shared family room that not only divides each home but also brings a family together. This southern style home, located in the heart of Lilburn, encompasses the farmhouse feel with the necessity of sophistication. Sliding barn doors, board and batten trim, mud room lockers, and even bedroom bunks are only some of the selections that make this house feel like a home.

 Lindsay MacRae Interiors, LLC
A young girl's bedroom needed a full makeover. Her mother did not like traditional pinks and purples for a girls' room so we selected a gorgeous teal and white wallcovering and matching drapery fabric. Accents of pink and magenta were sprinkled through the room. A custom built-in desk and shelves were added to a nook. The furniture was all existing pieces from our client's grandmother and were very meaningful to her. We sent the furniture to be reupholstered and refinished for a completely new look. The end result was a beautiful room and a happy client and little girl. photo dredit: Gieves Anderson

 Narciso Designs, LLC
Inspiration for a small timeless master black and white tile and mosaic tile ceramic tile doorless shower remodel in Phoenix with an undermount sink, raised-panel cabinets, white cabinets, marble countertops, a one-piece toilet and blue walls

Sponsored
Sunbury, OH

J.Holderby - Renovations
Franklin County's Leading General Contractors - 2X Best of Houzz!
 kimberly peck architect
For this commission the client hired us to do the interiors of their new home which was under construction. The style of the house was very traditional however the client wanted the interiors to be transitional, a mixture of contemporary with more classic design. We assisted the client in all of the material, fixture, lighting, cabinetry and built-in selections for the home. The floors throughout the first floor of the home are a creme marble in different patterns to suit the particular room; the dining room has a marble mosaic inlay in the tradition of an oriental rug. The ground and second floors are hardwood flooring with a herringbone pattern in the bedrooms. Each of the seven bedrooms has a custom ensuite bathroom with a unique design. The master bathroom features a white and gray marble custom inlay around the wood paneled tub which rests below a venetian plaster domes and custom glass pendant light. We also selected all of the furnishings, wall coverings, window treatments, and accessories for the home. Custom draperies were fabricated for the sitting room, dining room, guest bedroom, master bedroom, and for the double height great room. The client wanted a neutral color scheme throughout the ground floor; fabrics were selected in creams and beiges in many different patterns and textures. One of the favorite rooms is the sitting room with the sculptural white tete a tete chairs. The master bedroom also maintains a neutral palette of creams and silver including a venetian mirror and a silver leafed folding screen. Additional unique features in the home are the layered capiz shell walls at the rear of the great room open bar, the double height limestone fireplace surround carved in a woven pattern, and the stained glass dome at the top of the vaulted ceilings in the great room.
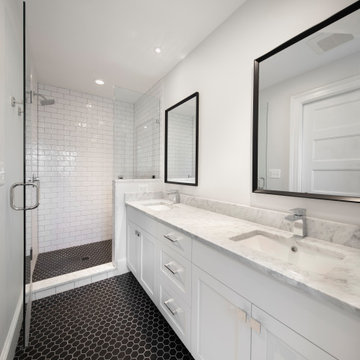
 Landis Architects | Builders
The clients selected classic materials and palette. The floor is black hexagonals and the shower wall has white subway tile. The white vanity and shower seat are topped with Carrara marble.

 User
This Master Bathroom remodel features new Porcelain Floor Tile, new plumbing components, cabinetry, and countertop that was supplied by the client. ShelCidy took their selection choices and created this beautiful layout. Our Interior Designers assist our clients with unique tastes, allowing for unlimited possibilities as showcased in this remodel project.
ShelCidy Custom Remodeling, Inc.


Sponsored
Sunbury, OH
J.Holderby - Renovations
Franklin County's Leading General Contractors - 2X Best of Houzz!

 Dexter Builders
Dove white Masco cabinetry and Snowy river by Select Qaurtz counterop are the finishing touches on this basement bathroom
Drop-in bathtub - traditional slate floor and black floor drop-in bathtub idea in Detroit with white cabinets, gray walls, an undermount sink, quartz countertops and white countertops
Drop-in bathtub - traditional slate floor and black floor drop-in bathtub idea in Detroit with white cabinets, gray walls, an undermount sink, quartz countertops and white countertops

 Rhodes Architecture + Light
Interior materials, including light wood and tile floors and wood cabinetry, darker wood accent cabinets and furnishings, and simple, clean and contemporary surfaces and colors were selected with the owner and their interior designer to accent light, open space, and the linear nature of the house and the landscape it celebrates.

119