
Search results for "Master selecting" in Home Design Ideas
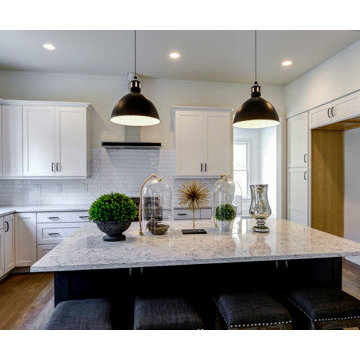

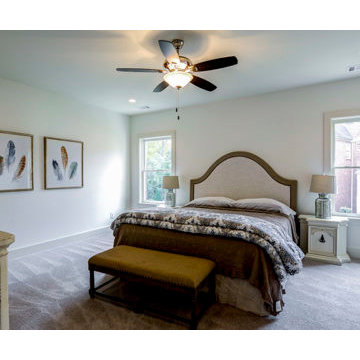

 Carrara Tiles
Carrara Marble Italian White Bianco Carrera 3x6 Marble Subway Tile Polished
Bardiglio Gray Marble 5/8x5/8 Mosaic Tiles
Carrara Marble Italian White Bianco Carrera 12x24 Marble Tile Polished
Carrara Marble Italian White Bianco Carrera Basketweave Mosaic Tile with Bardiglio Gray Dots Polished
Carrara Marble Italian White Bianco Carrera Bullnose Pencil Molding Polished
Carrara Marble Italian White Bianco Carrera Crown Molding Polished
Find the right local pro for your project

 Flair Interiors
Combining a walk-in closet and laundry area off the master bathroom saves steps. Built-in shoe storage cubbies located at waist height eliminate bending over to select footware.
Zolton Cohen
Welcome Home Magazine
 Cross Custom Homes
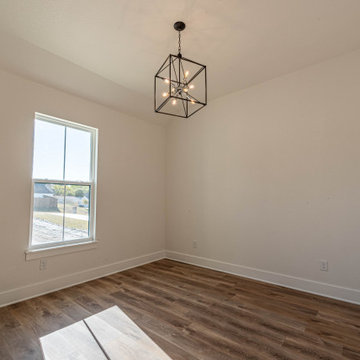
Custom selected light fixtures complement each room of the house.
Inspiration for a modern home design remodel in Dallas
Inspiration for a modern home design remodel in Dallas
 Architecturally Speaking
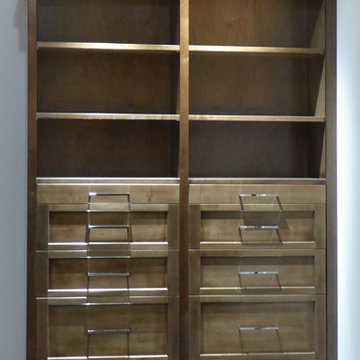
Pull out hooks for outfit selection
Home design - transitional home design idea
Home design - transitional home design idea



Sponsored
Sunbury, OH

J.Holderby - Renovations
Franklin County's Leading General Contractors - 2X Best of Houzz!

 Village Home Stores
A warm selection of finishes including "Pearl" painted cabinetry and a custom tiled shower make a relaxing retreat for a Moline, IL Master Suite.
Corner bathtub - mid-sized traditional master beige tile and ceramic tile corner bathtub idea with raised-panel cabinets, beige cabinets, beige walls, an undermount sink, quartz countertops and a hinged shower door
Corner bathtub - mid-sized traditional master beige tile and ceramic tile corner bathtub idea with raised-panel cabinets, beige cabinets, beige walls, an undermount sink, quartz countertops and a hinged shower door

Sponsored
Delaware, OH

Buckeye Basements, Inc.
Central Ohio's Basement Finishing ExpertsBest Of Houzz '13-'21

 Randy Trainor
This three-story vacation home for a family of ski enthusiasts features 5 bedrooms and a six-bed bunk room, 5 1/2 bathrooms, kitchen, dining room, great room, 2 wet bars, great room, exercise room, basement game room, office, mud room, ski work room, decks, stone patio with sunken hot tub, garage, and elevator.
The home sits into an extremely steep, half-acre lot that shares a property line with a ski resort and allows for ski-in, ski-out access to the mountain’s 61 trails. This unique location and challenging terrain informed the home’s siting, footprint, program, design, interior design, finishes, and custom made furniture.
Credit: Samyn-D'Elia Architects


 Vermont Plank Flooring
Select Rift Sawn Red Oak in 6" Widths - Master Bedroom
Elegant master medium tone wood floor and brown floor bedroom photo with beige walls
Elegant master medium tone wood floor and brown floor bedroom photo with beige walls
123