
Search results for "Master selecting" in Home Design Ideas

 User
This is a view of the other leg of the L-shaped Her Master Closet; the pocket door opening to the Master Bedroom is at the end of the row of clothes rods. If you've followed the sequence of the last few photos, you should be able to visualize how these spaces were organized for accessibility and economy of movement: Client's rises from right hand side of bed enters the linear bathroom, proceeds to closet which turns back toward bedroom.
Wheelchair accessible space, Hafele pull-down clothes rods.The cabinets are maple, the floor No. 1 select hickory.
Photo: David H. Lidsky Architect

 Motivo Home
Native House Photography
Inspiration for a large craftsman master carpeted and beige floor bedroom remodel with blue walls and no fireplace
Inspiration for a large craftsman master carpeted and beige floor bedroom remodel with blue walls and no fireplace
 Regan Baker Design Inc.
Stylish brewery owners with airline miles that match George Clooney’s decided to hire Regan Baker Design to transform their beloved Duboce Park second home into an organic modern oasis reflecting their modern aesthetic and sustainable, green conscience lifestyle. From hops to floors, we worked extensively with our design savvy clients to provide a new footprint for their kitchen, dining and living room area, redesigned three bathrooms, reconfigured and designed the master suite, and replaced an existing spiral staircase with a new modern, steel staircase. We collaborated with an architect to expedite the permit process, as well as hired a structural engineer to help with the new loads from removing the stairs and load bearing walls in the kitchen and Master bedroom. We also used LED light fixtures, FSC certified cabinetry and low VOC paint finishes.
Regan Baker Design was responsible for the overall schematics, design development, construction documentation, construction administration, as well as the selection and procurement of all fixtures, cabinets, equipment, furniture,and accessories.
Key Contributors: Green Home Construction; Photography: Sarah Hebenstreit / Modern Kids Co.
In this photo:
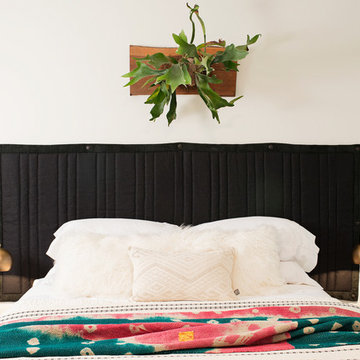
A canvas-like linen was used as a headboard in the guest bedroom. It has a leather trim and is hung with oversized iron nails. And a spiffy hanging plant about the faux headboard completes the look.
Find the right local pro for your project


 Misiaszek Turpin pllc
The 7,600 square-foot residence was designed for large, memorable gatherings of family and friends at the lake, as well as creating private spaces for smaller family gatherings. Keeping in dialogue with the surrounding site, a palette of natural materials and finishes was selected to provide a classic backdrop for all activities, bringing importance to the adjoining environment.
In optimizing the views of the lake and developing a strategy to maximize natural ventilation, an ideal, open-concept living scheme was implemented. The kitchen, dining room, living room and screened porch are connected, allowing for the large family gatherings to take place inside, should the weather not cooperate. Two main level master suites remain private from the rest of the program; yet provide a complete sense of incorporation. Bringing the natural finishes to the interior of the residence, provided the opportunity for unique focal points that complement the stunning stone fireplace and timber trusses.
Photographer: John Hession

 Homestyle Select Decor
The hallway to the master bedroom was lined with windows so we optioned to cover the entire space with beautifully patterned cotton sheers, adding an elegance and privacy to the space.

 The Renowned Group
The kitchen cabinets were purchased at Lowe's and the countertops that we installed were selected from the stone collection by IMC - Dallas.
Kitchen - small traditional u-shaped light wood floor kitchen idea in Dallas with flat-panel cabinets, white cabinets, quartz countertops, white backsplash, subway tile backsplash, stainless steel appliances, an island and white countertops
Kitchen - small traditional u-shaped light wood floor kitchen idea in Dallas with flat-panel cabinets, white cabinets, quartz countertops, white backsplash, subway tile backsplash, stainless steel appliances, an island and white countertops

Sponsored
Columbus, OH
Free consultation for landscape design!

Peabody Landscape Group
Columbus' Reliable Landscape Design & Contracting

 d KISER design.construct, inc.
Architect: AToM
Interior Design: d KISER
Contractor: d KISER
In this master bathroom renovation we were responsible for the material selections. We were able to find a nice faux wood tile that matched perfectly with the Ipe wood floor.
Photography: Colin Conces

 The Renowned Group
The kitchen cabinets were purchased at Lowe's and the countertops that we installed were selected from the stone collection by IMC - Dallas.
Example of a small classic u-shaped light wood floor kitchen design in Dallas with flat-panel cabinets, white cabinets, quartz countertops, white backsplash, subway tile backsplash, stainless steel appliances, an island and white countertops
Example of a small classic u-shaped light wood floor kitchen design in Dallas with flat-panel cabinets, white cabinets, quartz countertops, white backsplash, subway tile backsplash, stainless steel appliances, an island and white countertops

 Aiden Fabrics
The master had to be relaxing and inviting so Allison chose soothing wall colors and warm accents. She loved the selection of the medium teal as a backdrop for the space. Each piece of furniture was carefully selected – since they started from scratch – keeping a good, collective theme without appearing like a furniture set.

 Village Home Stores
A warm selection of finishes including "Pearl" painted cabinetry and a custom tiled shower make a relaxing retreat for a Moline, IL Master Suite.
Inspiration for a mid-sized timeless master beige tile and ceramic tile corner bathtub remodel with raised-panel cabinets, beige cabinets, beige walls, an undermount sink, quartz countertops and a hinged shower door
Inspiration for a mid-sized timeless master beige tile and ceramic tile corner bathtub remodel with raised-panel cabinets, beige cabinets, beige walls, an undermount sink, quartz countertops and a hinged shower door
 Village Home Stores
A warm selection of finishes including "Pearl" painted cabinetry and a custom tiled shower make a relaxing retreat for a Moline, IL Master Suite.
Example of a mid-sized classic master beige tile and ceramic tile corner bathtub design with raised-panel cabinets, beige cabinets, beige walls, an undermount sink, quartz countertops and a hinged shower door
Example of a mid-sized classic master beige tile and ceramic tile corner bathtub design with raised-panel cabinets, beige cabinets, beige walls, an undermount sink, quartz countertops and a hinged shower door

Sponsored
Columbus, OH

Wannemacher Interiors
Customized Award-Winning Interior Design Solutions in Franklin Cnty OH
 Village Home Stores
A warm selection of finishes including "Pearl" painted cabinetry and a custom tiled shower make a relaxing retreat for a Moline, IL Master Suite.
Inspiration for a mid-sized timeless master beige tile and ceramic tile corner bathtub remodel with raised-panel cabinets, beige cabinets, beige walls, an undermount sink, quartz countertops and a hinged shower door
Inspiration for a mid-sized timeless master beige tile and ceramic tile corner bathtub remodel with raised-panel cabinets, beige cabinets, beige walls, an undermount sink, quartz countertops and a hinged shower door

 Chester County Kitchen & Bath
Beautiful master bathroom remodel in West Chester. Customer selected Echelon Cabinetry in the Wesley door style in Maple wood with Café stained finish. Granite was chosen as the countertop in Santa Cecelia Light. The shower surround is a large, frameless clear glass enclosure. The tile was a neutral tone porcelain tile with the natural look of Travertine.

 Studio Home
Master Bathroom
Studio Home worked closely with the contractor, Rooster Remodel's, to provided product for this two bathroom remodel. Studio Home provided the client with design guidance on all tile, plumbing fixture, countertop, and cabinet pull selections in both bathrooms, and created the vanity layout in the master bathroom using Medallion Silverline Custom Cabinetry.

 kimberly peck architect
For this commission the client hired us to do the interiors of their new home which was under construction. The style of the house was very traditional however the client wanted the interiors to be transitional, a mixture of contemporary with more classic design. We assisted the client in all of the material, fixture, lighting, cabinetry and built-in selections for the home. The floors throughout the first floor of the home are a creme marble in different patterns to suit the particular room; the dining room has a marble mosaic inlay in the tradition of an oriental rug. The ground and second floors are hardwood flooring with a herringbone pattern in the bedrooms. Each of the seven bedrooms has a custom ensuite bathroom with a unique design. The master bathroom features a white and gray marble custom inlay around the wood paneled tub which rests below a venetian plaster domes and custom glass pendant light. We also selected all of the furnishings, wall coverings, window treatments, and accessories for the home. Custom draperies were fabricated for the sitting room, dining room, guest bedroom, master bedroom, and for the double height great room. The client wanted a neutral color scheme throughout the ground floor; fabrics were selected in creams and beiges in many different patterns and textures. One of the favorite rooms is the sitting room with the sculptural white tete a tete chairs. The master bedroom also maintains a neutral palette of creams and silver including a venetian mirror and a silver leafed folding screen. Additional unique features in the home are the layered capiz shell walls at the rear of the great room open bar, the double height limestone fireplace surround carved in a woven pattern, and the stained glass dome at the top of the vaulted ceilings in the great room.

Sponsored
Columbus, OH

Hope Restoration & General Contracting
Columbus Design-Build, Kitchen & Bath Remodeling, Historic Renovations

 Ann Lowengart Interiors
The family living in this shingled roofed home on the Peninsula loves color and pattern. At the heart of the two-story house, we created a library with high gloss lapis blue walls. The tête-à-tête provides an inviting place for the couple to read while their children play games at the antique card table. As a counterpoint, the open planned family, dining room, and kitchen have white walls. We selected a deep aubergine for the kitchen cabinetry. In the tranquil master suite, we layered celadon and sky blue while the daughters' room features pink, purple, and citrine.

 Beautiful Chaos Interior Design & Styling
Modern Master Bathroom Design with Custom Door
Example of a minimalist gray floor, double-sink and vaulted ceiling claw-foot bathtub design in Minneapolis with light wood cabinets, beige walls, a trough sink, a hinged shower door and beige countertops
Example of a minimalist gray floor, double-sink and vaulted ceiling claw-foot bathtub design in Minneapolis with light wood cabinets, beige walls, a trough sink, a hinged shower door and beige countertops

 Guest Interiors, LLC
Example of a large eclectic master medium tone wood floor and brown floor bedroom design in Charlotte with white walls and no fireplace
127