
Search results for "Master selecting" in Home Design Ideas

 The Renowned Group
The kitchen cabinets were purchased at Lowe's and the countertops that we installed were selected from the stone collection by IMC - Dallas.
Kitchen - small traditional u-shaped light wood floor kitchen idea in Dallas with an undermount sink, flat-panel cabinets, white cabinets, quartz countertops, white backsplash, subway tile backsplash, stainless steel appliances, an island and white countertops
Kitchen - small traditional u-shaped light wood floor kitchen idea in Dallas with an undermount sink, flat-panel cabinets, white cabinets, quartz countertops, white backsplash, subway tile backsplash, stainless steel appliances, an island and white countertops

 J. Stephens Interiors
Warmth, ease and an uplifting sense of unlimited possibility course through the heart of this award-winning sunroom. Artful furniture selections, whose curvilinear lines gracefully juxtapose the strong geometric lines of trusses and beams, reflect a measured study of shapes and materials that intermingle impeccably amidst the neutral color palette brushed with celebrations of coral, master millwork and luxurious appointments with an eye to comfort such as radiant-heated slate flooring and gorgeously reclaimed wood. Combining English, Spanish and fresh modern elements, this sunroom offers captivating views and easy access to the outside dining area, serving both form and function with inspiring gusto. To top it all off, a double-height ceiling with recessed LED lighting, which seems at times to be the only thing tethering this airy expression of beauty and elegance from lifting directly into the sky. Peter Rymwid

 Select Wood Floors
Top Rated Flooring Contractor in Scottsdale, AZ
Inspiration for a large coastal master light wood floor and brown floor bedroom remodel in Phoenix with blue walls and no fireplace
Inspiration for a large coastal master light wood floor and brown floor bedroom remodel in Phoenix with blue walls and no fireplace
Find the right local pro for your project
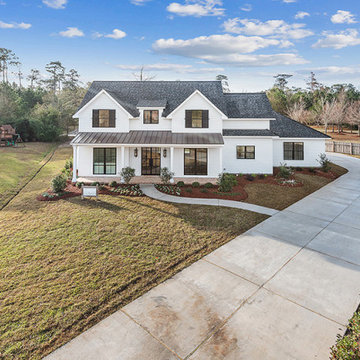
 Ron Lee Homes
Uniquely Designed Custom Home Built with Modern Selections Both Inside And Out.
Home design - mid-sized traditional home design idea in New Orleans
Home design - mid-sized traditional home design idea in New Orleans
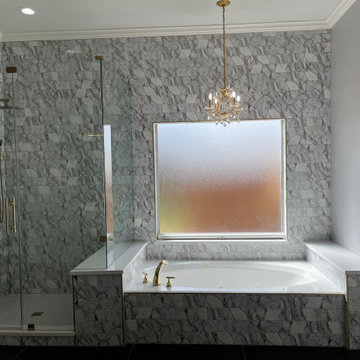
 WFA's Custom Hardwood Floors
We worked with our clients to take their master bathroom from builder grade to luxury. Helping to guide our clients through the decision making process from tile selection to chandelier options to paint colors, this master bathroom now boasts of personalization! This bathroom is a true retreat!

 Andrea Canedo Design
We balanced the TV wall by adding a large silver mirror and several accessories on top of the vanity to reflect the beautiful elements of the room
Inspiration for a mid-sized transitional master bedroom remodel in Tampa with beige walls
Inspiration for a mid-sized transitional master bedroom remodel in Tampa with beige walls

 Window Wardrobes
Carefully Selected Linen Roman Shade is just what this Master Bedroom called for
Kitchen - traditional kitchen idea in Kansas City
Kitchen - traditional kitchen idea in Kansas City


 Andrea Canedo Design
The vintage kidney shaped writing desk with fluted legs was found in an antique store. We engaged a professional refinisher to add the silver element to it.

 Sabo Custom Builders
Awesome Sand and Finish Red Oak Hardwood Floors, Reading Light above Bed. Solid Core Doors. Coffee Bar and Beverage Refrigerator in Master Bedroom
Selections: Veranda Design Group
Photo Credit: Mike Ray

 Vick Construction & Remodeling
From traditional to transitional style this master bath has all the bells and whistles of a relaxing yet modern space. Glass enclosed shower has pull down teak shower bench and in shower color selectable LED lights.

 Homestyle Select Decor
Providing seating and shelves in the loft area at the top of the stairs allowed for a space to gather and display special objects.
Photographer: Fernando's Photography

 Linly Designs
Fall asleep in luxury with our beautiful hand selected bedding!
Elegant bedroom photo in Chicago
Elegant bedroom photo in Chicago

 B Smart Builders
Photos by Norman & Young, Design selections by Stacy Buky with WestFort home
Entryway - entryway idea in Dallas
Entryway - entryway idea in Dallas

Sponsored
Delaware, OH

Buckeye Basements, Inc.
Central Ohio's Basement Finishing ExpertsBest Of Houzz '13-'21
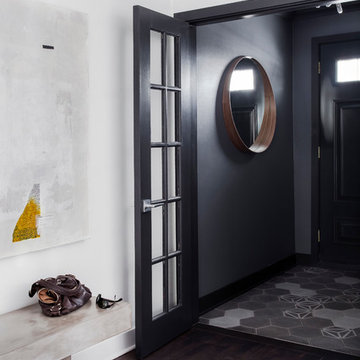
 catlin stothers design
Well situated in Mont Royal, this split-level home had many positives apart from its dated interior, and layout of many small and inefficient rooms. This was all at odds with the owners’ lifestyle and aesthetic.
The client had architectural plans designed for a third floor addition that were to include a master bedroom and ensuite bathroom. The desired look for the entire house influenced all aspects of construction. Apart from the removal most walls on the main floor, everything was stripped back to the most simple and pure of finishing materials.
The existing floors were refinished in a smoked grey matte palette and offset the rich warm walnut accents in the kitchen and soft white walls.
With an abundance of white walls throughout, feature walls were essential in both the master bedroom and ensuite. The deep charcoal wall in the bedroom provides dramatic contrast to the teak headboard and hammered silver light fixture. The ensuite’s feature wall is made of pewter ceramic tiles that add texture and elegance to this simple space.
Materials and furnishings throughout were selected for their simplicity and form.
Photo : Drew Hadley

 Select Closets & Carpentry
What do you do when you already have a custom closet, but still need more space?
Our client needed storage for 100 pairs of shoes, and hosiery items. We created this built-in out side the closet, with custom, raised-panel doors and matching drawer fronts. In lieu of a free-standing dresser, this fixture stands over 7 feet high with 11, adjustable shelves behind the tall doors. To accentuate the built-in look, we wrapped the toe kicks with matching base molding, and elegant crown molding at the top. Notice the perfect alignment of the door gaps and satin nickel knobs.

 Village Home Stores
A warm selection of finishes including "Pearl" painted cabinetry and a custom tiled shower make a relaxing retreat for a Moline, IL Master Suite.
Example of a mid-sized classic master beige tile and ceramic tile corner bathtub design with raised-panel cabinets, beige cabinets, beige walls, an undermount sink, quartz countertops and a hinged shower door
Example of a mid-sized classic master beige tile and ceramic tile corner bathtub design with raised-panel cabinets, beige cabinets, beige walls, an undermount sink, quartz countertops and a hinged shower door

 RK&J Design
Large transitional master medium tone wood floor and white floor bedroom photo in Jacksonville with white walls, a standard fireplace and a tile fireplace

Sponsored
Delaware, OH
Buckeye Basements, Inc.
Central Ohio's Basement Finishing ExpertsBest Of Houzz '13-'21


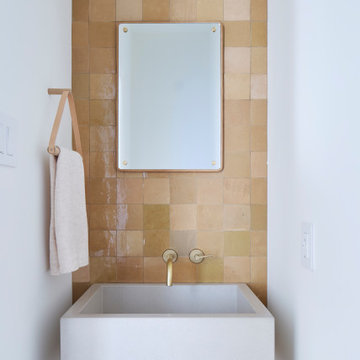

 Village Home Stores
A warm selection of finishes including "Pearl" painted cabinetry and a custom tiled shower make a relaxing retreat for a Moline, IL Master Suite.
Example of a mid-sized classic master beige tile and ceramic tile corner bathtub design with raised-panel cabinets, beige cabinets, beige walls, an undermount sink, quartz countertops and a hinged shower door
Example of a mid-sized classic master beige tile and ceramic tile corner bathtub design with raised-panel cabinets, beige cabinets, beige walls, an undermount sink, quartz countertops and a hinged shower door
126