
Search results for "Master selecting" in Home Design Ideas

 Jamie Schachtel Design Group
Every detail of this new construction home was planned and thought of. From the door knobs to light fixtures this home turned into a modern farmhouse master piece! The Highland Park family of 6 aimed to create an oasis for their extended family and friends to enjoy. We added a large sectional, extra island space and a spacious outdoor setup to complete this goal. Our tile selections added special details to the bathrooms, mudroom and laundry room. The lighting lit up the gorgeous wallpaper and paint selections. To top it off the accessories were the perfect way to accentuate the style and excitement within this home! This project is truly one of our favorites. Hopefully we can enjoy cocktails in the pool soon!

 Ann Lowengart Interiors
The family living in this shingled roofed home on the Peninsula loves color and pattern. At the heart of the two-story house, we created a library with high gloss lapis blue walls. The tête-à-tête provides an inviting place for the couple to read while their children play games at the antique card table. As a counterpoint, the open planned family, dining room, and kitchen have white walls. We selected a deep aubergine for the kitchen cabinetry. In the tranquil master suite, we layered celadon and sky blue while the daughters' room features pink, purple, and citrine.
 Shettler Construction Company, Inc.
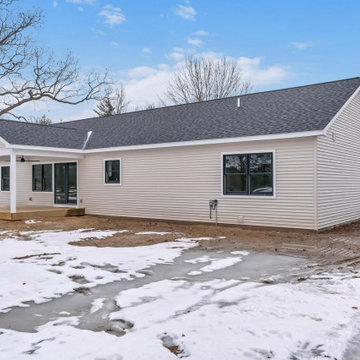
Custom Home Designed by Homeowner including selection of materials and colors to create their own personal style. Home is 2,800 square feet ranch with potential for 5 bedrooms, one room is presently for storage, one room is for office space, and currently plan to utilize two bedrooms, and the master suite.
Find the right local pro for your project
 SM Davis LLC
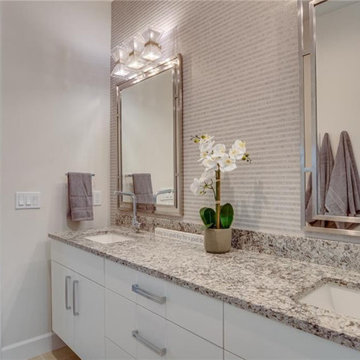
Master bathroom finish selections for a spec home at Grand Harbor in Vero Beach, Florida.
Example of a small transitional master double-sink and wallpaper bathroom design in Miami with flat-panel cabinets, beige cabinets, an undermount sink, granite countertops, brown countertops and a floating vanity
Example of a small transitional master double-sink and wallpaper bathroom design in Miami with flat-panel cabinets, beige cabinets, an undermount sink, granite countertops, brown countertops and a floating vanity
 America's Color Consultants - Ashburn, VA
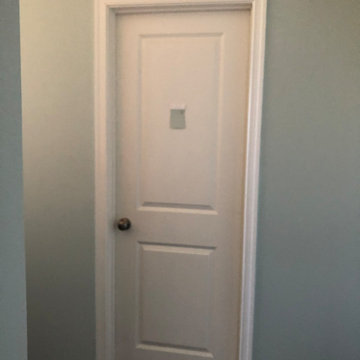
Client selected Magnolia Paint by Joanna Gaines (Kilz Premium Paint in "Emmie's Room" MAG016), a perfect sea-salt-ish gray green with a low to medium contrast with the off white trim and molding.

 freshspaceredesign
This west facing set of windows posed a unique problem for light control and privacy. These clients selected wood blinds for daytime privacy control and a layer of wall to wall blackout draperies to darken the room. - Jennifer Opatz

 Window Concepts
This Malvern, Pennsylvania home features Woven Silk Fabricut fabric, "Select" brand decorative wood rods and finials. Window Concepts refreshed all draperies in the living room, dining room and the master bedroom suite and sitting room.
Photography by: Letitia Clark

Sponsored
Sunbury, OH

J.Holderby - Renovations
Franklin County's Leading General Contractors - 2X Best of Houzz!

 Details Interior Design
The Lundberg Shade used in this master bath was the perfect solution for both privacy, and adding softness to the window. We selected a sheer fabric for the shade, and lined it with a very light lining to keep it soft, but add the privacy and fullness needed.
 The Room at House One
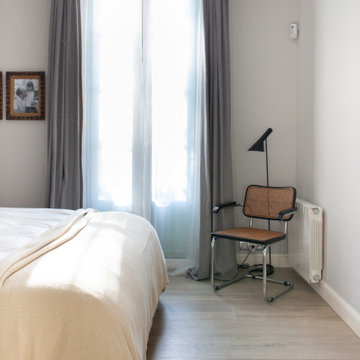
This apartment is located in a pedestrian neighbourhood in Barcelona, overlooking a tranquil square. Art and lighting played a big role in the design of the space as well as selecting furniture pieces that entice for long entertaining sessions with friends and family. The apartment has a master bedroom with an on-suite bathroom and a walk-in closed and a kids room with a merry oversized mural.


 Design Me By Mahlah
The master and guest bathrooms share a cohesive design. Coral and teal are the pops of color. Each piece of decor was selected to add unique character.





 Allison Smith Design
North Portland Airbnb - an open kitchen with gas range and a large island for easy entertaining.
L-shaped eat-in kitchen photo in Portland with an island
L-shaped eat-in kitchen photo in Portland with an island
 Design Me By Mahlah
The master and guest bathrooms share a cohesive design. Coral and teal are the pops of color. Each piece of decor was selected to add unique character.
 Window Concepts
This Malvern, Pennsylvania home features Woven Silk Fabricut fabric, "Select" brand decorative wood rods and finials. Window Concepts refreshed all draperies in the living room, dining room and the master bedroom suite and sitting room.
Photography by: Letitia Clark
 freshspaceredesign
A roman shade with a batton front was selected for this northwest coastal interior. The added detail on the front of the shade blends nicely with that of the wood trim, live edge mantle, and chiseled edge stone of the fireplace. - Jennifer Opatz

Sponsored
Columbus, OH

Wannemacher Interiors
Customized Award-Winning Interior Design Solutions in Franklin Cnty OH

 Mitra Designs Studio Collaborative
At the other side of the shared master bed/bath wall, is the master bath; Here Mitra designed a space that is very carefully designed and thoughtful. As you enter this area to the right is a very dramatic long end-to-end natural thick cherry wood top with live edge wood which was sourced locally. On top of this wood top an egg shaped sink which itself was selected to further enhance the artful concepts of the sculptural architectural presentation of this room; along with a finished ‘floating’ wall panel that gives this space the elegance it deserves. Below this sink is series of storage drawers and directly across the shower is an open cubby to place bath towels. Same as the master bath area, linear lighting was placed below the floating cabinets for added soft night lighting. Above the sink is a polished chrome wall faucet to keep the wood vanity top simple and clutter free. A modern lighted mirror was selected and installed above the sink and two smoke glass pendants were suspended on both sides of the mirror - These pendant lights were selected because it poetically suggested water drop while providing additional light in the room, making it a perfect choice for this relaxing bathroom. - Photo credit: Susan Teare

 Michael Nash Design, Build & Homes
Mid-sized trendy master gray tile and ceramic tile ceramic tile and gray floor freestanding bathtub photo in DC Metro with white cabinets, a two-piece toilet, gray walls, an undermount sink, granite countertops and white countertops
149