
Search results for "Master selecting" in Home Design Ideas


 Homestyle Select Decor
Adding a smart console table and large piece of art to entry wall, across from dining room ties the spaces together and welcomes guests into the home.

 Interior Concepts By Amy
Beautifully designed black and white cement tiles are the inspiration for this master bathroom. Cohesively selected with details for the Bungalow beach house style home. It fits right in with the holistic design we achieved.
Find the right local pro for your project

 Spacejoy
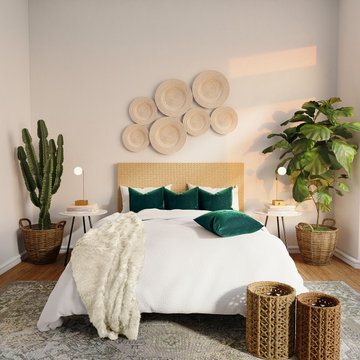
This boho-modern design packs tons of textures and neutral selections for a design that is anything but boring. The seagrass baskets, headboard and wall art add in a natural texture that is warming and welcoming. The natural greenery adds life into the room and the subtle pop of color in the pillows helps keep this neutral space lively.

 Michael Nash Design, Build & Homes
Example of a mid-sized master ceramic tile freestanding bathtub design in DC Metro with white cabinets, blue walls, granite countertops and black countertops

 Landmark Homes
DESIGNER TIP: Choose contrasting grout to create pattern and interest in your tile selections.
Example of a mid-sized trendy master black tile and ceramic tile ceramic tile and white floor alcove shower design in Edmonton with black cabinets, a one-piece toilet, gray walls, quartz countertops, white countertops, recessed-panel cabinets and an undermount sink
Example of a mid-sized trendy master black tile and ceramic tile ceramic tile and white floor alcove shower design in Edmonton with black cabinets, a one-piece toilet, gray walls, quartz countertops, white countertops, recessed-panel cabinets and an undermount sink

Sponsored
Delaware, OH

Buckeye Basements, Inc.
Central Ohio's Basement Finishing ExpertsBest Of Houzz '13-'21
 Tridentum
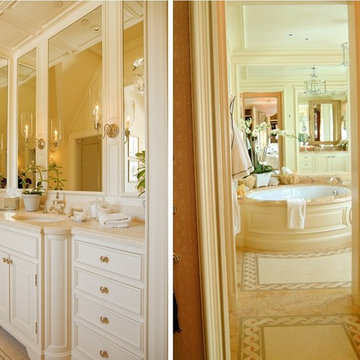
A custom marble inlaid border for the floor of this Master Bathroom and Vestibule. Light soft pastel colors of marble specifically selected by the Interior Designer (Tucker and Marks of San Francisco) for their client.

 MDK Designs
Çustom tile work made to look like a pool. All hand made mosaic tile. Colors all custom selected. Vanity made by Downsview
Example of a mid-sized trendy powder room design in Boston
Example of a mid-sized trendy powder room design in Boston

 Drewett Works
This Paradise Valley modern estate was selected Arizona Foothills Magazine's Showcase Home in 2004. The home backs to a preserve and fronts to a majestic Paradise Valley skyline. Architect CP Drewett designed all interior millwork, specifying exotic veneers to counter the other interior finishes making this a sumptuous feast of pattern and texture. The home is organized along a sweeping interior curve and concludes in a collection of destination type spaces that are each meticulously crafted. The warmth of materials and attention to detail made this showcase home a success to those with traditional tastes as well as a favorite for those favoring a more contemporary aesthetic. Architect: C.P. Drewett, Drewett Works, Scottsdale, AZ. Photography by Dino Tonn.

 kimberly peck architect
For this commission the client hired us to do the interiors of their new home which was under construction. The style of the house was very traditional however the client wanted the interiors to be transitional, a mixture of contemporary with more classic design. We assisted the client in all of the material, fixture, lighting, cabinetry and built-in selections for the home. The floors throughout the first floor of the home are a creme marble in different patterns to suit the particular room; the dining room has a marble mosaic inlay in the tradition of an oriental rug. The ground and second floors are hardwood flooring with a herringbone pattern in the bedrooms. Each of the seven bedrooms has a custom ensuite bathroom with a unique design. The master bathroom features a white and gray marble custom inlay around the wood paneled tub which rests below a venetian plaster domes and custom glass pendant light. We also selected all of the furnishings, wall coverings, window treatments, and accessories for the home. Custom draperies were fabricated for the sitting room, dining room, guest bedroom, master bedroom, and for the double height great room. The client wanted a neutral color scheme throughout the ground floor; fabrics were selected in creams and beiges in many different patterns and textures. One of the favorite rooms is the sitting room with the sculptural white tete a tete chairs. The master bedroom also maintains a neutral palette of creams and silver including a venetian mirror and a silver leafed folding screen. Additional unique features in the home are the layered capiz shell walls at the rear of the great room open bar, the double height limestone fireplace surround carved in a woven pattern, and the stained glass dome at the top of the vaulted ceilings in the great room.

 User
The bathroom was transformed from a single sink master with fiberglass shower to an absolute masterpiece. It now includes two custom vanities with undermount sinks, full tile walk-in shower with barn door style glass door, stunning tile selections throughout as well as modern lighting.

 Fresh Paint Art Advisors
Artwork Selection by Fresh Paint Art Advisors
Trendy living room photo in Los Angeles
Trendy living room photo in Los Angeles

Sponsored
Columbus, OH

Wannemacher Interiors
Customized Award-Winning Interior Design Solutions in Franklin Cnty OH

 Castle Building & Remodeling
This growing family needed more living space in their 1926 St. Paul, MN Bungalow, and had great potential in their unfinished attic for a new master suite.
Castle began working with the city to grandfather some existing conditions in, like the steeper stairs and lower ceiling height to comply with building codes. New insulation, interior walls, electrical, heating, and a full interior finish was planned. The finished space incorporates traditional millwork matching the lower level of the home, a custom built-in bookshelf, new white doors, and pre-finished white oak hardwood floors in a rich Licorice stain. The dark floors and oil-bronze accents throughout the space really anchors the room and completes an overall bright color pallet with high contrast.
In the new bathroom, a cement tile floor was selected to tie in the homeowner’s classy flair. Switching the finishes to polished brass inside the bathroom really brings a lux and regal feel to the space. Paired with traditional subway tile, white vanity, refurbished vintage medicine cabinet, and neutral walls, the new bathroom is elegant, yet understated. One of our favorite features is the use of the two existing dormers. One dormer was converted into a new walk-in closet with custom glass closet doors, so the light can still shine into the bedroom. The 2nd dormer, we left open for a quaint sitting and reading nook.
See full details (including before photos) at http://www.castlebri.com/attics/project-3299-1/
Designed by: Emily Blonigen

 By Design Interiors Inc
The custom his and hers master closet is a girl's dream closet with storage for every type of clothing and organization for all kinds of accessories!
Ashton Morgan, By Design Interiors
Photography: Daniel Angulo
Builder: Flair Builders

 ORIJIN STONE, LLC
This sanctuary brings the French Mediterranean to the midwest. Impeccable detail is highlighted with the masterful landscape architecture. Premium ORIJIN STONE Bluestone Blue Select Thermal natural stone can be found from the front entrance to the back pool. A custom Indiana Limestone fire surround created by ORIJIN adds a sculptural presence to the back veranda.

 Rookery Design
A bright and cheery home in North Park.
This homeowner was all about color & prints. Most of her furniture was existing, so it was mostly about pulling everything together and styling it. We began by selecting a white wall color that would accentuate the light provided by the living room's clerestory windows. An awkward angled wall was made into a feature gallery wall. Draperies with a bright, mid-century modern print were added to give the space some flair.

Sponsored
Columbus, OH
Free consultation for landscape design!

Peabody Landscape Group
Franklin County's Reliable Landscape Design & Contracting

 Creative Renovations
The cabinet design choice for this master bath was selected for it's clean lines and natural wood finish. The linear design of the undermount sink and the faucet blend well with the rest of the design features of this room.
Visions in Photography

 Ideal Tile Kitchen & Bath Design Center
Bathroom - traditional bathroom idea in DC Metro
Bathroom - traditional bathroom idea in DC Metro

 Sub-Zero, Wolf, and Cove Showroom Columbia
Jay Greene Photography
Kitchen - transitional l-shaped light wood floor kitchen idea in Baltimore with an undermount sink, gray cabinets, marble countertops, white backsplash, stone tile backsplash, paneled appliances, an island and white countertops
Kitchen - transitional l-shaped light wood floor kitchen idea in Baltimore with an undermount sink, gray cabinets, marble countertops, white backsplash, stone tile backsplash, paneled appliances, an island and white countertops
147