
Search results for "Master selecting" in Home Design Ideas


 Design Me By Mahlah
The master and guest bathrooms share a cohesive design. Coral and teal are the pops of color. Each piece of decor was selected to add unique character.
Find the right local pro for your project


 Homestyle Select Decor
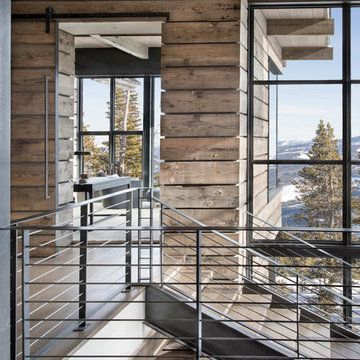
Providing seating and shelves in the loft area at the top of the stairs allowed for a space to gathering and displaying special objects.
Photographer: Fernando's Photography

 Shettler Construction Company, Inc.
Custom Home Designed by Homeowner including selection of materials and colors to create their own personal style. Home is 2,800 square feet ranch with potential for 5 bedrooms, one room is presently for storage, one room is for office space, and currently plan to utilize two bedrooms, and the master suite.

 Window Concepts
This Malvern, Pennsylvania home features Woven Silk Fabricut fabric, "Select" brand decorative wood rods and finials. Window Concepts refreshed all draperies in the living room, dining room and the master bedroom suite and sitting room.
Photography by: Letitia Clark

Sponsored
Delaware, OH

Buckeye Basements, Inc.
Central Ohio's Basement Finishing ExpertsBest Of Houzz '13-'21

 Angela Wells Interior Design
A man cave of a master bathroom unlike any you will ever see. The boulder was hand selected by me from the mountains in Kingsman, AZ. The 2 person bathtub was built into the boulder which acted as a room divider between the shower and bathtub. The shower had a ceiling mount LED RAIN SHOWER fit for a king. The sinks were custom built from the granite used for the countertops.

 Visionary Home Remodeling Inc.
Large trendy master gray tile and porcelain tile porcelain tile, gray floor and double-sink freestanding bathtub photo in San Francisco with flat-panel cabinets, white cabinets, a two-piece toilet, an undermount sink, quartzite countertops, multicolored walls, a hinged shower door, gray countertops and a built-in vanity

 Michael Nash Design, Build & Homes
Example of a mid-sized master ceramic tile freestanding bathtub design in DC Metro with white cabinets, blue walls, granite countertops and black countertops
 Nicole Arnold Interiors
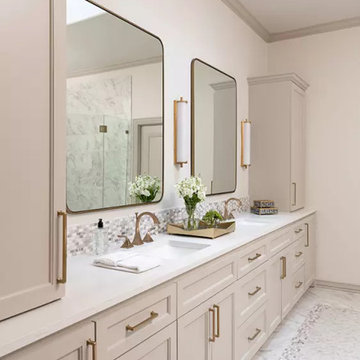
Working with this couple for almost a decade has been so rewarding and fun! We recently updated their living area, master bath, guest bath and created a craft room in their former game room.
The living area is classic and timeless, reflecting the homeowner's elevated level of taste, along with selective pops of color! The master bath exudes elegance with a spa-like soaking tub with sexy lines, a generous shower, and rich marbles in a unique rug pattern on the floor and backsplash. This timeless look will never get boring! The upstairs craft room was created for the optimal place for the homeowner to paint and create art with her grandchildren. The repurposed quarter-sawn wood top was hand selected and the table and cabinetry were custom designed and built to hold all of her essentials. Natural light from the sky light and windows keep this room always bright. The guest bath off of the craft area takes a twist on classic black and white, interpreted in a whimsical manner to keep things fun!

Sponsored
Delaware, OH
Buckeye Basements, Inc.
Central Ohio's Basement Finishing ExpertsBest Of Houzz '13-'21

 Denise Quade Design
Double vanity in a dark grey stained maple cabinet. White cliff cambria countertop was selected.
Freestanding bathtub - mid-sized transitional master white tile and porcelain tile cement tile floor and multicolored floor freestanding bathtub idea with recessed-panel cabinets, gray cabinets, a one-piece toilet, gray walls, an undermount sink, quartz countertops and a hinged shower door
Freestanding bathtub - mid-sized transitional master white tile and porcelain tile cement tile floor and multicolored floor freestanding bathtub idea with recessed-panel cabinets, gray cabinets, a one-piece toilet, gray walls, an undermount sink, quartz countertops and a hinged shower door

 Home Select
Example of a mid-sized transitional master porcelain tile bathroom design in San Francisco with shaker cabinets, white cabinets, quartz countertops and gray walls
 Michael Nash Design, Build & Homes
Freestanding bathtub - mid-sized contemporary master gray tile and ceramic tile ceramic tile and gray floor freestanding bathtub idea in DC Metro with white cabinets, a two-piece toilet, gray walls, an undermount sink, granite countertops and white countertops

 Studio 76 Kitchens and Baths
The artfully shaped tub in this Master Bath renovation is the focal point of the design. The tub by #Victoria&Albert is called "Toulouse' and holds 72 gallons of water. Gray and white colors were selected for flooring, walls and vanities. The faucetry is by #Moen called "Voss" in chrome.


 Paper Moon Painting
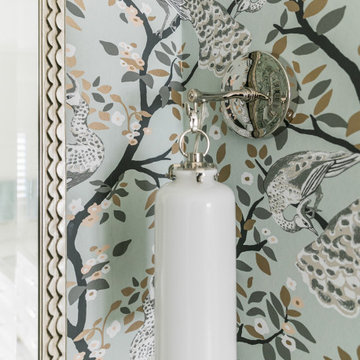
The design team at Bel Atelier selected lovely, sophisticated colors throughout the spaces in this elegant Alamo Heights home. This wallpapered master bath vanity alcove is sheer perfection! Love the details like this sconce.

 kimberly peck architect
For this commission the client hired us to do the interiors of their new home which was under construction. The style of the house was very traditional however the client wanted the interiors to be transitional, a mixture of contemporary with more classic design. We assisted the client in all of the material, fixture, lighting, cabinetry and built-in selections for the home. The floors throughout the first floor of the home are a creme marble in different patterns to suit the particular room; the dining room has a marble mosaic inlay in the tradition of an oriental rug. The ground and second floors are hardwood flooring with a herringbone pattern in the bedrooms. Each of the seven bedrooms has a custom ensuite bathroom with a unique design. The master bathroom features a white and gray marble custom inlay around the wood paneled tub which rests below a venetian plaster domes and custom glass pendant light. We also selected all of the furnishings, wall coverings, window treatments, and accessories for the home. Custom draperies were fabricated for the sitting room, dining room, guest bedroom, master bedroom, and for the double height great room. The client wanted a neutral color scheme throughout the ground floor; fabrics were selected in creams and beiges in many different patterns and textures. One of the favorite rooms is the sitting room with the sculptural white tete a tete chairs. The master bedroom also maintains a neutral palette of creams and silver including a venetian mirror and a silver leafed folding screen. Additional unique features in the home are the layered capiz shell walls at the rear of the great room open bar, the double height limestone fireplace surround carved in a woven pattern, and the stained glass dome at the top of the vaulted ceilings in the great room.

 Ideal Tile Kitchen & Bath Design Center
Example of a classic bathroom design in DC Metro
Example of a classic bathroom design in DC Metro
151