
Search results for "Master selecting" in Home Design Ideas

 Marmiro Stones, Inc
Continuing to the patio, Terra Travertine makes up the spa and fire pit area, with pops of color through lush landscaping and hand-selected flowers.
Example of a large backyard stone patio design in New York with a fire pit
Example of a large backyard stone patio design in New York with a fire pit

 Acton ADU
To create a light, airy space that was simple yet elegant, this master bathroom was updated with light grey Mirage Quartziti tile from Tile Fantastic. The shower was updated with an off-white Biano Satinato 8” x 20” tile and accented with a Charcoal/Winter Sky 1” x 1” glass tile trim. Forte Sculpted Kohler plumbing fixtures and accessories were selected along with a Kohler Flipside showerhead, guaranteeing a unique, indulgent shower experience.

 SCM Design Group
A beautiful Kitchen that combine very light leather granite with natural stone backsplash, custom cabinets and brush stainless hardware
Eat-in kitchen - large transitional slate floor eat-in kitchen idea in Houston with a farmhouse sink, raised-panel cabinets, white cabinets, granite countertops, white backsplash, stone tile backsplash, stainless steel appliances and an island
Eat-in kitchen - large transitional slate floor eat-in kitchen idea in Houston with a farmhouse sink, raised-panel cabinets, white cabinets, granite countertops, white backsplash, stone tile backsplash, stainless steel appliances and an island
Find the right local pro for your project

 Floorcraft
Mid-sized trendy single-wall ceramic tile and brown floor open concept kitchen photo in San Francisco with an undermount sink, beaded inset cabinets, dark wood cabinets, granite countertops, metallic backsplash, mosaic tile backsplash, stainless steel appliances, an island and gray countertops

 KOHLER Bathroom Design Service
Kohler Bathroom Design Service
Master Bathroom Remodel with a separate
Tub and Shower. Deck of Tub eases into the open shower for bench seating. Open Glass Shower allows for natural light to filter in while creating a larger feel of the space. The designer selected a frosted glass panel to provide additional privacy in the toilet area.
Featuring:
Loure Fixtures in Vibrant Brushed Nickel, Kohler Jacquard Tailored Vanity in Terry Walnut, Kohler Reve Toilet
Tile:
Floor: Ann Sacks Bianca Helena 2" Hex
Wall: Ann Sacks Bianca Helena in Honed Finish
Paint:
Walls: Benjamin Moore Aura Paint, Paper White (OC-55)
Ceiling/Trim: Benjamin Moore Aura Paint in Super White (OC-152)
 Marmiro Stones, Inc
Continuing to the patio, Terra Travertine makes up the spa and fire pit area, with pops of color through lush landscaping and hand-selected flowers.
Example of a large backyard stone patio design in New York with a fire pit
Example of a large backyard stone patio design in New York with a fire pit

 CCS ARCHITECTURE
The master bathroom has floors and walls of carefully selected and matched Carrara marble slabs that are contrasted with dark fixtures to evoke a spa.
Photography by Eric Laignel.

Sponsored
Columbus, OH

Wannemacher Interiors
Customized Award-Winning Interior Design Solutions in Franklin Cnty OH

 Nemo Tile + Stone
For the master bathroom, Grigio Cielo Large Herringbone was used on the floor which creates beautiful movement and directs the eye to the gorgeous free-standing tub. The natural veining in the marble compliments the soft grey tones used throughout the space.
The 48×96 Marvel XL Calacatta Extra Polished was selected for two walls of the enclosed shower in this master bathroom. These large format porcelain tiles have limited grout joints and are perfect for creating a seamless look. To create an accent, 12×24 Marvel Calacatta Extra Polished was used in a classic stacked look and brought onto the ceiling to complete the enclosure. With the incredible look of real marble and the resilience and hard-wearing nature of porcelain, Marvel is the perfect alternative to marble.
To compliment the bathroom floor, the Grigio Cielo 1” Hexagon was chosen for the shower floor.
Photography by Megan Lawrence

 User
LOGAN 1
4 Bedrooms | 2.5 Bathrooms | 2 Garage Stalls | 2359 Sq. Ft.
▪ 7/12 roof pitch on house, 8/12 on garage and reverse gables
▪ Large master bedroom and master bath with corner soaking tub
▪ Turned stairs with landing
▪ First floor mud room/laundry (over basement)
▪ Oversized, end entry 2 car garage
▪ Double reverse gable with stone veneer accent
▪ Partial stone veneer on front exterior
▪ Front porch with 8” x 8” square columns
Note: Images may show selections that are not standard. Plans & products offered may differ from images, drawings and descriptions. Prices, plans, etc subject to change without notice.


 Annapolis Interiors
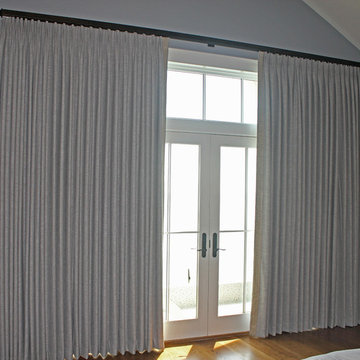
This waterfront home had breathtaking views of the Chesapeake Bay, which we didn't want to obstruct except to provide privacy and minimize morning sun glare in the Master Bedroom. We installed French Pinch Pleat panels on a large traverse rod that completely clear the windows when open. The textured linen fabric with subtle banding on the leading edge was chosen to blend with the water view.

 Tutto Interiors
This Sunroom has a direct view of the kitchen and Great Room, so the selections for this space had to have that chic stye but yet remain comfortable. The settee and ottoman make for a great space to unwind! John Carlson @ Carlson Productions

 HomeVisionConcepts, Inc
Our client dreamed of a luxurious custom master bath retreat! We selected materials eliciting feelings of elegance and luxury: iridescent white shower tile, all marble surrounds, simple yet stunning tub/shower fixtures, and elegant lighting, leaving no luxury detail overlooked. The layout of the bathroom was modified to allow for a custom-built double sink vanity with gorgeous Lace White marble counter tops. In addition, the pitch of the ceiling was dropped, custom trim was added throughout, and finally, the space was finished with a beautiful crystal chandelier.



 BRC Remodeling Group
A close up of the 9x36 Porcelain tile from Marazzi's Lounge 14 line in Martini. Gray grout broken joint pattern
Hallway - huge contemporary porcelain tile hallway idea in Austin with gray walls
Hallway - huge contemporary porcelain tile hallway idea in Austin with gray walls
 ORIJIN STONE, LLC
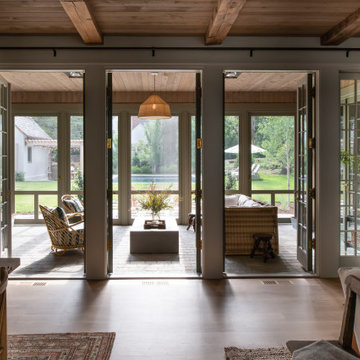
The main design goal of this Northern European country style home was to use traditional, authentic materials that would have been used ages ago. ORIJIN STONE premium stone was selected as one such material, taking the main stage throughout key living areas including the custom hand carved Alder™ Limestone fireplace in the living room, as well as the master bedroom Alder fireplace surround, the Greydon™ Sandstone cobbles used for flooring in the den, porch and dining room as well as the front walk, and for the Greydon Sandstone paving & treads forming the front entrance steps and landing, throughout the garden walkways and patios and surrounding the beautiful pool. This home was designed and built to withstand both trends and time, a true & charming heirloom estate.
Architecture: Rehkamp Larson Architects
Builder: Kyle Hunt & Partners
Landscape Design & Stone Install: Yardscapes
Mason: Meyer Masonry
Interior Design: Alecia Stevens Interiors
Photography: Scott Amundson Photography & Spacecrafting Photography

 Carrie Case Designs
Master-bedroom. Neutral accent wall blends in nicely with the home exteriors. The slate tiles around the built in fireplace were hand selected to create a dramatic accent in the room. Coffered ceiling with rope lighting created a interesting visual and romantic lighting.

 Landmark Performance Homes
These photos from a just-finished custom Kensington plan will WOW you! This client chose many fabulous, unique finishes including beam ceiling detail, Honed quartz, custom tile, custom closets and so much more. We can build this or any of our plans with your specialized selections. Call today to start planning your home. 402.672.5550 #buildalandmark #kensington #floorplan #homebuilder #masteronmain #newconstruction #homedecor #omahabuilder

Sponsored
Sunbury, OH

J.Holderby - Renovations
Franklin County's Leading General Contractors - 2X Best of Houzz!
 Landmark Performance Homes
These photos from a just-finished custom Kensington plan will WOW you! This client chose many fabulous, unique finishes including beam ceiling detail, Honed quartz, custom tile, custom closets and so much more. We can build this or any of our plans with your specialized selections. Call today to start planning your home. 402.672.5550 #buildalandmark #kensington #floorplan #homebuilder #masteronmain #newconstruction #homedecor #omahabuilder



 GTG Builders
This home was built from the ground-up, and every detail was hand-selected by our clients.
Example of a large classic beige two-story mixed siding house exterior design in New York with a shingle roof
Example of a large classic beige two-story mixed siding house exterior design in New York with a shingle roof
228