
Search results for "Master selling" in Home Design Ideas

 Susan Yeley Homes
Like many of our clients, when we met this homeowner, she was unsure how long she'd be staying in this house. Stay or sell, she knew she wanted to update the kitchen and bath for herself, and needed to for resale; and she knew she needed SYI to handle the whole remodel, conception to construction oversight. So, SYI designed to her taste—a clean if traditional look—but with an eye to creating spaces that would have a general appeal for potential buyers. The bathroom thus went all white—except for the client's favorite blue on the walls. The great new layout and layered lighting will appeal no matter the aesthetics of the next owner; but the client chose the marble inlay and extra storage for herself. However long this client stays, the house feels like her home.
Photography by Gina Rogers Photography
Cabinetry: Stolls Woodworking
Contractor: J L Benton Contracting

 Seattle Staged to Sell and Design LLC
Modern architectural design with large open spaces & rich natural finishes bathed in light. New Ikka Construction home of exceptional quality.
Large minimalist master beige floor wet room photo in Seattle with flat-panel cabinets, light wood cabinets, white walls, a drop-in sink, a hinged shower door and multicolored countertops
Large minimalist master beige floor wet room photo in Seattle with flat-panel cabinets, light wood cabinets, white walls, a drop-in sink, a hinged shower door and multicolored countertops

 Designed 2 Sell
Inspiration for a mid-sized transitional master medium tone wood floor and brown floor bedroom remodel in Richmond with gray walls
Find the right local pro for your project

 Staged 2 Sell
Beach style master beige tile alcove bathtub photo in San Diego with an undermount sink, flat-panel cabinets, dark wood cabinets, a one-piece toilet and beige walls

 Design2Sell Interiors & Home Staging
Houselens
Large master beige tile and ceramic tile freestanding bathtub photo in Atlanta with a drop-in sink, raised-panel cabinets, light wood cabinets, a one-piece toilet and beige walls
Large master beige tile and ceramic tile freestanding bathtub photo in Atlanta with a drop-in sink, raised-panel cabinets, light wood cabinets, a one-piece toilet and beige walls
 Designed 2 Sell
Bedroom - mid-sized transitional master medium tone wood floor and brown floor bedroom idea in Richmond with gray walls
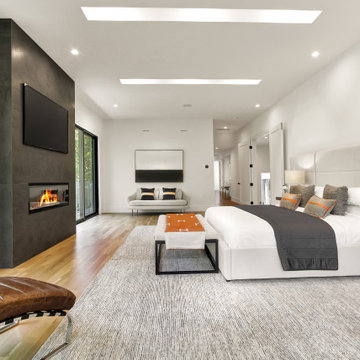
 BA Staging & Interiors
This beautiful, new construction home in Greenwich Connecticut was staged by BA Staging & Interiors to showcase all of its beautiful potential, so it will sell for the highest possible value. The staging was carefully curated to be sleek and modern, but at the same time warm and inviting to attract the right buyer. This staging included a lifestyle merchandizing approach with an obsessive attention to detail and the most forward design elements. Unique, large scale pieces, custom, contemporary artwork and luxurious added touches were used to transform this new construction into a dream home.
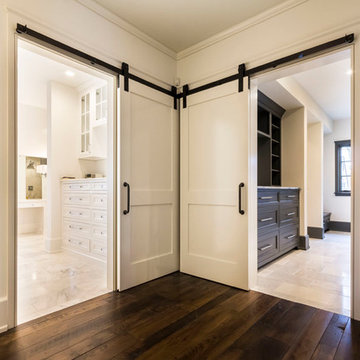

 Staged 2 Sell
Inspiration for a mid-sized eclectic master alcove bathtub remodel in San Diego with an integrated sink, raised-panel cabinets, medium tone wood cabinets, a one-piece toilet and beige walls
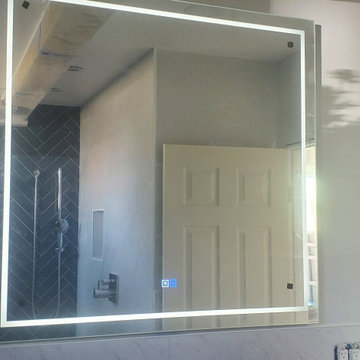
 Smith & Sell Construction
Large minimalist master blue tile and subway tile laminate floor, gray floor and exposed beam freestanding bathtub photo in Los Angeles with gray walls

 Set To Sell, LLC
Inspiration for a timeless master dark wood floor and brown floor bedroom remodel in Birmingham with beige walls and no fireplace

 Precision Cabinets
Master Bathroom:
• Material – Painted Maple
• Finish – Custom
• Door Style – #50 3" Shaker 1/2"
• Cabinet Construction – Frameless
Bathroom - transitional master bathroom idea in San Francisco with shaker cabinets and gray cabinets
Bathroom - transitional master bathroom idea in San Francisco with shaker cabinets and gray cabinets

 Selle Valley Construction, Inc.
Alternate view of the kitchen from the lounge.
Kitchen cabinets are custom made, shaker inset doors and shaker 5 piece inset drawers. General cabinets are finished in Sherwin Williams "Downy", while the refrigerator, freezer and hood are finished in Sherwin Williams "Jogging Path." Glass in the upper cabinets are a mixture of Narrow Reed and Thin Chord.
The kitchen cabinets on the perimeter are capped with Pental Quartz in "Sage," the quartz also serves as a backsplash flush up to the window sill on the sink wall. Kitchen sink is a 36" Kohler Whitehaven Apron Front with Brizo Litze Pull Down with Angled Spout and Knurled Handle in stainless steel.
Island cabinets are finished in Sherwin Williams "Hardware" and finished with a decorative butcher block top made from maple, hickory and walnut and finished with clear stain.
Matching paneled Thermador refrigerator and freezer sit on either side of the 36" Thermador gas range and hood insert. Backsplash on the range wall is Sonoma Tilemakers 3"x9" Montage in "Cinnabar Glossy," grout is Ardex in "Organic Earth."
Floors in the kitchen and lounge are custom 7" Hickory planks with a natural finish.
 Designed 2 Sell
Mid-sized transitional master medium tone wood floor and brown floor bedroom photo in Richmond with gray walls
Sponsored
Columbus, OH

Wannemacher Interiors
Customized Award-Winning Interior Design Solutions in Franklin Cnty OH

 Molly's Marketplace, a home renovation's paradise
We completely updated this home from the outside to the inside. Every room was touched because the owner wanted to make it very sell-able. Our job was to lighten, brighten and do as many updates as we could on a shoe string budget. We started with the outside and we cleared the lakefront so that the lakefront view was open to the house. We also trimmed the large trees in the front and really opened the house up, before we painted the home and freshen up the landscaping. Inside we painted the house in a white duck color and updated the existing wood trim to a modern white color. We also installed shiplap on the TV wall and white washed the existing Fireplace brick. We installed lighting over the kitchen soffit as well as updated the can lighting. We then updated all 3 bathrooms. We finished it off with custom barn doors in the newly created office as well as the master bedroom. We completed the look with custom furniture!

 Northside Design Collective
Interior Designer: Allard & Roberts Interior Design, Inc.
Builder: Glennwood Custom Builders
Architect: Con Dameron
Photographer: Kevin Meechan
Doors: Sun Mountain
Cabinetry: Advance Custom Cabinetry
Countertops & Fireplaces: Mountain Marble & Granite
Window Treatments: Blinds & Designs, Fletcher NC


 3 Lights Design
Here's a fantastic example of 3 Lights Design's Collaborative Construction approach to design.
A contractor craftsman, and a practicing Buddhist, who was also part of a group of conscious investors, approached 3 Lights Designs to carry out a set permit drawings. Even though the plans seemed mostly done, and even though they were building the project to sell, we insisted that he go through our Full-Spectrum Client Intake to get to know him better and to see the project through his eyes.
Instead of envisioning his own home, the zen master craftsman envisioned a home for the ideal clients, creating a space, as he put it "that 'sings' when they walk into it."
Guided by the vision, we all worked together, taking a fresh look a the project, revealing heretofore unseen opportunities that opened up the space, connected it more with the surrounding redwoods, repurposed materials from other historic Bay Area buildings, and, ultimately added 1,200 square feet of premium space without changing the footprint.
When it when up for sale, it was the hottest home on the market, ultimately adding over 40% to the original asking price.
The real secret: This was no "flip". It was a labor of love to honor the materials, the builder professionals, the building's remarkable setting and, ultimate, to connect the home with the perfect clients, clients who eventually said this in their offering letter:
"We wouldn't change a thing. We absolutely loved everything about it."

Sponsored
Sunbury, OH

J.Holderby - Renovations
Franklin County's Leading General Contractors - 2X Best of Houzz!
 Molly's Marketplace, a home renovation's paradise
We completely updated this home from the outside to the inside. Every room was touched because the owner wanted to make it very sell-able. Our job was to lighten, brighten and do as many updates as we could on a shoe string budget. We started with the outside and we cleared the lakefront so that the lakefront view was open to the house. We also trimmed the large trees in the front and really opened the house up, before we painted the home and freshen up the landscaping. Inside we painted the house in a white duck color and updated the existing wood trim to a modern white color. We also installed shiplap on the TV wall and white washed the existing Fireplace brick. We installed lighting over the kitchen soffit as well as updated the can lighting. We then updated all 3 bathrooms. We finished it off with custom barn doors in the newly created office as well as the master bedroom. We completed the look with custom furniture!
 Seattle Staged to Sell and Design LLC
Example of a large trendy master ceramic tile drop-in bathtub design in Seattle with white walls

 The Masonry Center, Inc.
Photo features Knoxwood, Caraway in 6x24 | Additional colors available: Ginger, Spice and Nutmeg
As a wholesale importer and distributor of tile, brick, and stone, we maintain a significant inventory to supply dealers, designers, architects, and tile setters. Although we only sell to the trade, our showroom is open to the public for product selection.
We have five showrooms in the Northwest and are the premier tile distributor for Idaho, Montana, Wyoming, and Eastern Washington. Our corporate branch is located in Boise, Idaho.
128