
Search results for "Master services" in Home Design Ideas

 Rethink Design Studio
Richard Leo Johnson
Wall Color: Heaven - Regal Wall Satin, Latex Flat (Benjamin Moore)
Trim Color: Super White - Oil, Semi Gloss (Benjamin Moore)
Ceiling: Phillip Jeffries Extra Fine Arrowroot - Grizzel and Mann
Chandelier: Antique - The Paris Market
Valence Fabric: Quadrille - Ernest Gaspard
Roman Shades: The Shade Store
Bed: Belair Bed - Room Service
Bed Fabric: D-1806-02 Designer's Guild, Sofienberg Collection - Grizzel and Mann
Ottomans: Lillie Bench - Hickory Chair
Ottoman Fabric: D-1865-16 Designer's Guild - Osbourne and Little
Bedside Tables: Custom Remy 2-Drawer - Hickory Chair
Table Lamps: Ro Shambeaux
Rug: Pheonix - Loloi
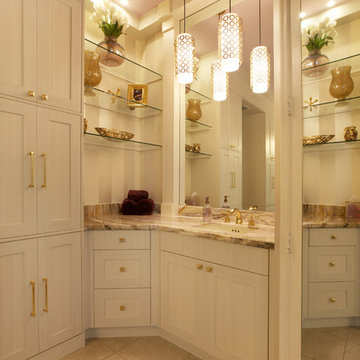


 FLOORIANS
The Floorians Carpet and Home
Inspiration for a mid-sized timeless master carpeted and gray floor bedroom remodel in Toronto with beige walls
Inspiration for a mid-sized timeless master carpeted and gray floor bedroom remodel in Toronto with beige walls
Find the right local pro for your project


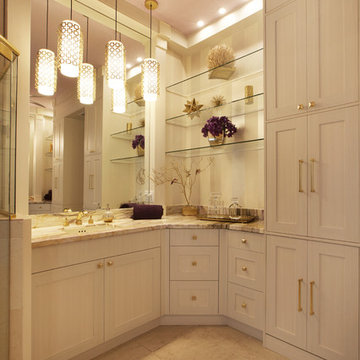

 Collen Brothers Services
Master Closet showing integrated folding ironing board.
Mid-sized transitional gender-neutral carpeted walk-in closet photo in Baltimore with raised-panel cabinets and white cabinets
Mid-sized transitional gender-neutral carpeted walk-in closet photo in Baltimore with raised-panel cabinets and white cabinets

 Cuppett Kilpatrick Architecture + Interior Design
Loft-like bedroom beneath roof line.
Photo by Paul Finkel.
Bedroom - country guest dark wood floor and brown floor bedroom idea in Austin with white walls
Bedroom - country guest dark wood floor and brown floor bedroom idea in Austin with white walls

Sponsored
Sunbury, OH

J.Holderby - Renovations
Franklin County's Leading General Contractors - 2X Best of Houzz!


 Zobel & Co. Kitchens
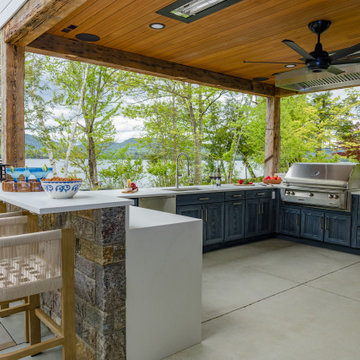
Perched on Lake George in the Adirondacks, this sophisticated outdoor kitchen masterfully blends into its natural surroundings while maximizing functionality for entertaining. The thoughtful U-shaped design ensures that everyone—whether cooking, prepping, or socializing—shares in the magnificent lake views that inspired the space.
The aesthetic harmony is achieved through carefully selected materials: rustic blue outdoor-rated NatureKast cabinetry echoes the lake's hues, while timber frame beams and outdoor-rated white quartz countertops create a seamless transition between built and natural environments. Deep drawers and roll-out cabinetry provide abundant storage while maintaining the space's elegant profile.
The layout is a study in purposeful zoning: one area dedicated to prep work, another to cooking—featuring a grill, smoker, warming drawer, and space for a portable pizza oven, all serviced by a ceiling-mounted hood. The opposite side houses a two-drawer refrigerator, under-counter refrigerator, wet sink, and waste management.
Connecting seamlessly to the indoor kitchen through pass-through windows with adjacent counter space and storage, this outdoor entertainment hub transforms lakeside cooking into an immersive experience. Every element has been carefully considered to create a space that's both functional for serious cooking and perfect for casual gatherings, all while celebrating its stunning Adirondack setting
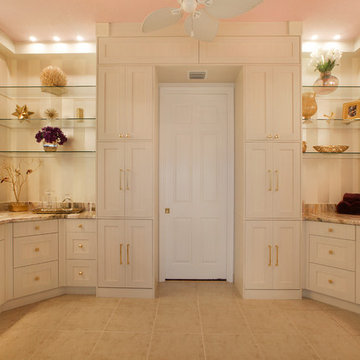
 Collen Brothers Services
Master Closet showing three hutches - drawers and hamper.
Mid-sized transitional gender-neutral carpeted walk-in closet photo in Baltimore with raised-panel cabinets and white cabinets
Mid-sized transitional gender-neutral carpeted walk-in closet photo in Baltimore with raised-panel cabinets and white cabinets

 LMK Interiors
Leuck Remodel in a Zen Neutrals color scheme. Calcutta Oro marble tile shower with Hunter Douglas window coverings.
Inspiration for a large contemporary master beige tile alcove shower remodel in San Francisco with an undermount sink, recessed-panel cabinets, medium tone wood cabinets, granite countertops, an undermount tub and beige walls
Inspiration for a large contemporary master beige tile alcove shower remodel in San Francisco with an undermount sink, recessed-panel cabinets, medium tone wood cabinets, granite countertops, an undermount tub and beige walls


 LMK Interiors
Calcutta Oro marble tile shower.
Example of a large trendy master beige tile alcove shower design in San Francisco with an undermount sink, recessed-panel cabinets, medium tone wood cabinets, granite countertops, an undermount tub and beige walls
Example of a large trendy master beige tile alcove shower design in San Francisco with an undermount sink, recessed-panel cabinets, medium tone wood cabinets, granite countertops, an undermount tub and beige walls

 Belle Design + Build
Spacious Gold Accents, Master suite
Mid-sized 1960s master light wood floor and beige floor bedroom photo in Orange County with white walls, no fireplace and a metal fireplace
Mid-sized 1960s master light wood floor and beige floor bedroom photo in Orange County with white walls, no fireplace and a metal fireplace


 John Lum Architecture, Inc. AIA
Modern bathroom. Photo by Paul Dyer
Freestanding bathtub - contemporary black floor freestanding bathtub idea in San Francisco with flat-panel cabinets, dark wood cabinets, an undermount sink and white countertops
Freestanding bathtub - contemporary black floor freestanding bathtub idea in San Francisco with flat-panel cabinets, dark wood cabinets, an undermount sink and white countertops

Sponsored
Columbus, OH

Hope Restoration & General Contracting
Columbus Design-Build, Kitchen & Bath Remodeling, Historic Renovations

 Wendy O'Brien Interior Planning & Design
Custom master bathroom with large open shower and free standing concrete bathtub, vanity and dual sink areas.
Shower: Custom designed multi-use shower, beautiful marble tile design in quilted patterns as a nod to the farmhouse era. Custom built industrial metal and glass panel. Shower drying area with direct pass though to master closet.
Vanity and dual sink areas: Custom designed modified shaker cabinetry with subtle beveled edges in a beautiful subtle grey/beige paint color, Quartz counter tops with waterfall edge. Custom designed marble back splashes match the shower design, and acrylic hardware add a bit of bling. Beautiful farmhouse themed mirrors and eclectic lighting.
Flooring: Under-flooring temperature control for both heating and cooling, connected through WiFi to weather service. Flooring is beautiful porcelain tiles in wood grain finish.
For more photos of this project visit our website: https://wendyobrienid.com.

 Pregio Homes, LLC
Ceramic tile glass shower in the master bathroom. View of walk-in closet across the hall.
All photography in this album by Waves End Services, LLC.
Architect: 308 llc, Colorado Springs, CO

149