
Search results for "Master services" in Home Design Ideas


 Home Restoration Services, Inc.
This project gave the homeowners a long-awaited conversion of three second-floor rooms into a master suite with attached laundry room and closet space. A bedroom on the North end of the home was converted into a laundry and new open closet. The master bedroom at the South end connects to the remodeled master bath through a new door while other doors were walled off to make room for the shower. Photos by Greg Schmidt.
 Home Restoration Services, Inc.
This project gave the homeowners a long-awaited conversion of three second-floor rooms into a master suite with attached laundry room and closet space. A bedroom on the North end of the home was converted into a laundry and new open closet. The master bedroom at the South end connects to the remodeled master bath through a new door while other doors were walled off to make room for the shower. Photos by Greg Schmidt.
Find the right local pro for your project

 BH Construction & Handyman Services
Master bathroom with wood shower wall panels. Shower has complimenting Wood tile panels and white subway tiles. Both textures create a neutral look for the bathroom.
 BH Construction & Handyman Services
Master bathroom with wood shower wall panels. Shower has complimenting Wood tile panels and white subway tiles. Both textures create a neutral look for the bathroom.
 Home Restoration Services, Inc.
This project gave the homeowners a long-awaited conversion of three second-floor rooms into a master suite with attached laundry room and closet space. A bedroom on the North end of the home was converted into a laundry and new open closet. The master bedroom at the South end connects to the remodeled master bath through a new door while other doors were walled off to make room for the shower. Photos by Greg Schmidt.

 Dyer Studio Inc.
Sporty Spa. Texture and pattern from the tile set the backdrop for the soft grey-washed bamboo and custom cast concrete sink. Calm and soothing tones meet active lines and angles- might just be the perfect way to start the day.

Sponsored
Sunbury, OH

J.Holderby - Renovations
Franklin County's Leading General Contractors - 2X Best of Houzz!

 Wiedemann Architects LLC
Photos © Anice HoachlanderOur client was drawn to the property in Wesley Heights as it was in an established neighborhood of stately homes, on a quiet street with views of park. They wanted a traditional home for their young family with great entertaining spaces that took full advantage of the site.
The site was the challenge. The natural grade of the site was far from traditional. The natural grade at the rear of the property was about thirty feet above the street level. Large mature trees provided shade and needed to be preserved.
The solution was sectional. The first floor level was elevated from the street by 12 feet, with French doors facing the park. We created a courtyard at the first floor level that provide an outdoor entertaining space, with French doors that open the home to the courtyard.. By elevating the first floor level, we were able to allow on-grade parking and a private direct entrance to the lower level pub "Mulligans". An arched passage affords access to the courtyard from a shared driveway with the neighboring homes, while the stone fountain provides a focus.
A sweeping stone stair anchors one of the existing mature trees that was preserved and leads to the elevated rear garden. The second floor master suite opens to a sitting porch at the level of the upper garden, providing the third level of outdoor space that can be used for the children to play.
The home's traditional language is in context with its neighbors, while the design allows each of the three primary levels of the home to relate directly to the outside.
Builder: Peterson & Collins, Inc
Photos © Anice Hoachlander

 Arrow Contracting Service, Inc.
John Holen
Example of a large classic master black and white tile and porcelain tile porcelain tile walk-in shower design in Seattle with raised-panel cabinets, white cabinets, a two-piece toilet, gray walls, quartzite countertops and an undermount sink
Example of a large classic master black and white tile and porcelain tile porcelain tile walk-in shower design in Seattle with raised-panel cabinets, white cabinets, a two-piece toilet, gray walls, quartzite countertops and an undermount sink

 Crosby Creations Home Designs
Larry Sanders
Freestanding bathtub - large transitional master white tile freestanding bathtub idea in Charleston with beige walls
Freestanding bathtub - large transitional master white tile freestanding bathtub idea in Charleston with beige walls

 Clarksville Construction Services
Large minimalist master multicolored tile and pebble tile ceramic tile freestanding bathtub photo in Baltimore with gray walls and a hinged shower door
 Arrow Contracting Service, Inc.
John Holen
Inspiration for a large timeless master black and white tile and porcelain tile porcelain tile walk-in shower remodel in Seattle with raised-panel cabinets, white cabinets, a two-piece toilet, gray walls, quartzite countertops and an undermount sink
Inspiration for a large timeless master black and white tile and porcelain tile porcelain tile walk-in shower remodel in Seattle with raised-panel cabinets, white cabinets, a two-piece toilet, gray walls, quartzite countertops and an undermount sink
 Artisan Construction Services, Inc.
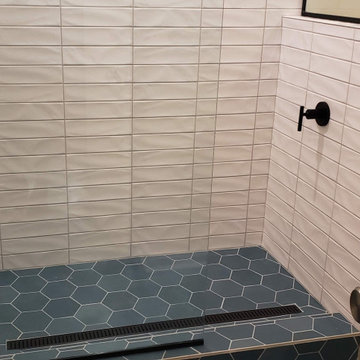
Small master bathroom. Shower with no door.
Example of a small trendy master white tile and porcelain tile terra-cotta tile, turquoise floor and double-sink doorless shower design in Raleigh with furniture-like cabinets, medium tone wood cabinets, beige walls, an undermount sink, quartz countertops, white countertops and a built-in vanity
Example of a small trendy master white tile and porcelain tile terra-cotta tile, turquoise floor and double-sink doorless shower design in Raleigh with furniture-like cabinets, medium tone wood cabinets, beige walls, an undermount sink, quartz countertops, white countertops and a built-in vanity

Sponsored
Columbus, OH

Wannemacher Interiors
Customized Award-Winning Interior Design Solutions in Franklin Cnty OH

 Home Platinum Services LLC
12x24 Crema Imperial Travertine on the floor
Diano Real Marble Counter
Example of a large minimalist master beige tile and stone tile travertine floor drop-in bathtub design in Dallas with an undermount sink, shaker cabinets, dark wood cabinets, marble countertops, a two-piece toilet and beige walls
Example of a large minimalist master beige tile and stone tile travertine floor drop-in bathtub design in Dallas with an undermount sink, shaker cabinets, dark wood cabinets, marble countertops, a two-piece toilet and beige walls

 Relo Interior Services
Double shower - mid-sized modern master beige tile and ceramic tile porcelain tile and beige floor double shower idea in Tampa
 Crosby Creations Home Designs
Larry Sanders
Large transitional master white tile freestanding bathtub photo in Charleston with beige walls
Large transitional master white tile freestanding bathtub photo in Charleston with beige walls

 Urbanspace Interiors
Example of a mid-sized trendy light wood floor bedroom design in Austin with gray walls and no fireplace


 Crosby Creations Home Designs
Bedroom - large rustic master dark wood floor and brown floor bedroom idea in Charleston with beige walls, a two-sided fireplace and a wood fireplace surround

 360 Services, LLC
Example of a small transitional master black tile slate floor alcove shower design in Columbus with furniture-like cabinets, medium tone wood cabinets, marble countertops, a two-piece toilet and gray walls

 Wendy O'Brien Interior Planning & Design
Custom master bathroom with large open shower and free standing concrete bathtub, vanity and dual sink areas.
Shower: Custom designed multi-use shower, beautiful marble tile design in quilted patterns as a nod to the farmhouse era. Custom built industrial metal and glass panel. Shower drying area with direct pass though to master closet.
Vanity and dual sink areas: Custom designed modified shaker cabinetry with subtle beveled edges in a beautiful subtle grey/beige paint color, Quartz counter tops with waterfall edge. Custom designed marble back splashes match the shower design, and acrylic hardware add a bit of bling. Beautiful farmhouse themed mirrors and eclectic lighting.
Flooring: Under-flooring temperature control for both heating and cooling, connected through WiFi to weather service. Flooring is beautiful porcelain tiles in wood grain finish.
For more photos of this project visit our website: https://wendyobrienid.com.
76