
Search results for "Master setup" in Home Design Ideas

 I PLAN, LLC - Architectural Design
I PLAN, LLC, Starwood Custom Homes
Example of a transitional master freestanding bathtub design in Phoenix with recessed-panel cabinets, white cabinets, beige walls and a vessel sink
Example of a transitional master freestanding bathtub design in Phoenix with recessed-panel cabinets, white cabinets, beige walls and a vessel sink

 California Closets Connecticut
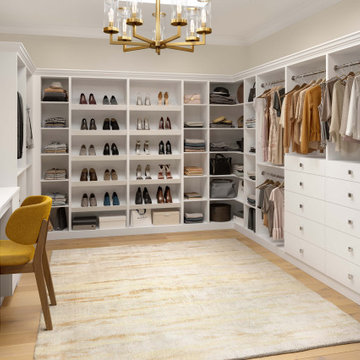
2. Balance This term generally applies to the weight and symmetry of a given room. A room where two identical couches sit facing each other has symmetrical balance. When furniture pieces of the same weight but different types even out a space, this is known as asymmetrical balance. In a walk-in closet, you might have both sides lined with the exact same shelving and hanging units, or you might devote one side to a full rack of hanging clothes and the other to a chic vanity setup and storage bins.

 ID.ology Interiors & Design
Walk-in Closet and bathroom to Master Suite
Large mountain style master white tile medium tone wood floor bathroom photo with white cabinets, gray walls, recessed-panel cabinets, a vessel sink, a hinged shower door and multicolored countertops
Large mountain style master white tile medium tone wood floor bathroom photo with white cabinets, gray walls, recessed-panel cabinets, a vessel sink, a hinged shower door and multicolored countertops
Find the right local pro for your project

 WatchCity Kitchens LLC
We updated this Master Bath and opened up the shower to provide a lighter more spa-like bath. Cabinetry by Executive Cabinetry - Urban door style.
Example of a small transitional master multicolored tile and glass tile gray floor and single-sink alcove shower design in Boston with gray cabinets, a two-piece toilet, gray walls, an undermount sink, quartz countertops, a hinged shower door, white countertops, a built-in vanity and recessed-panel cabinets
Example of a small transitional master multicolored tile and glass tile gray floor and single-sink alcove shower design in Boston with gray cabinets, a two-piece toilet, gray walls, an undermount sink, quartz countertops, a hinged shower door, white countertops, a built-in vanity and recessed-panel cabinets


 Tom Jenkins Films
Photo: Tom Jenkins
TomJenkinsksFilms.com
Inspiration for a country porch remodel in Atlanta
Inspiration for a country porch remodel in Atlanta

 Hermitage Kitchen Gallery LLC
Designer: Terri Sears
Photography: Melissa Mills
Inspiration for a mid-sized victorian master white tile and subway tile porcelain tile and brown floor freestanding bathtub remodel in Nashville with an undermount sink, shaker cabinets, dark wood cabinets, granite countertops, a two-piece toilet, pink walls, a hinged shower door and multicolored countertops
Inspiration for a mid-sized victorian master white tile and subway tile porcelain tile and brown floor freestanding bathtub remodel in Nashville with an undermount sink, shaker cabinets, dark wood cabinets, granite countertops, a two-piece toilet, pink walls, a hinged shower door and multicolored countertops

Sponsored
Sunbury, OH

J.Holderby - Renovations
Franklin County's Leading General Contractors - 2X Best of Houzz!

 Justin Doyle Homes
Create the perfect space for your son that still plays into the style of the entire home.
Bedroom - large cottage carpeted and gray floor bedroom idea in Cincinnati with no fireplace and multicolored walls
Bedroom - large cottage carpeted and gray floor bedroom idea in Cincinnati with no fireplace and multicolored walls


 Grupenhof Photography
Photo by Grupenhof Photography
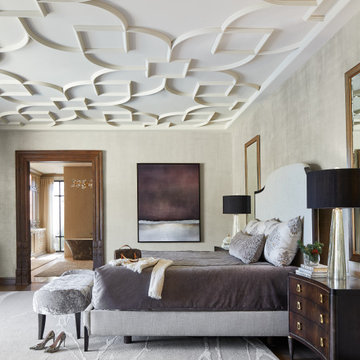
Large farmhouse master carpeted bedroom photo in Cincinnati with beige walls
Large farmhouse master carpeted bedroom photo in Cincinnati with beige walls

 User
Living Room in Figure 8 Island Home. Designed by Amy Tyndall Design, Photos courtesy of Wrightsville Beach Magazine
Beach style living room photo in Wilmington
Beach style living room photo in Wilmington

 House Sprucing
Freestanding bathtub - large country master porcelain tile and black floor freestanding bathtub idea in Dallas with shaker cabinets, medium tone wood cabinets, gray walls, a vessel sink, quartzite countertops, a hinged shower door and white countertops

 J.W. Neathery Custom Home Craftsman
"Car Wash" shower with multiple shower heads/body sprays. Beautiful see-thru fireplace between bathroom and bedroom.
Doorless shower - large transitional master marble tile travertine floor doorless shower idea in Houston with raised-panel cabinets, an undermount sink, granite countertops, an undermount tub, a one-piece toilet, gray cabinets and beige walls
Doorless shower - large transitional master marble tile travertine floor doorless shower idea in Houston with raised-panel cabinets, an undermount sink, granite countertops, an undermount tub, a one-piece toilet, gray cabinets and beige walls

Sponsored
Sunbury, OH
J.Holderby - Renovations
Franklin County's Leading General Contractors - 2X Best of Houzz!

 Freestyle Interiors
Example of a huge trendy master brown tile, white tile and porcelain tile marble floor and white floor freestanding bathtub design in Miami with shaker cabinets, dark wood cabinets, a one-piece toilet, gray walls, a vessel sink, quartzite countertops and a hinged shower door




 Lee Edwards - residential design
Situated on the west slope of Mt. Baker Ridge, this remodel takes a contemporary view on traditional elements to maximize space, lightness and spectacular views of downtown Seattle and Puget Sound. We were approached by Vertical Construction Group to help a client bring their 1906 craftsman into the 21st century. The original home had many redeeming qualities that were unfortunately compromised by an early 2000’s renovation. This left the new homeowners with awkward and unusable spaces. After studying numerous space plans and roofline modifications, we were able to create quality interior and exterior spaces that reflected our client’s needs and design sensibilities. The resulting master suite, living space, roof deck(s) and re-invented kitchen are great examples of a successful collaboration between homeowner and design and build teams.



 Geberit
Featuring cabinetry made of salvaged chestnut wood and a recessed sink, this vanity effortlessly combines rustic and modern design elements.
James Netz Photography

 Clawson Architects, LLC
an existing attached garage has been converted into a mother in law suite for aging parents. The dutch door with glass window leads to the shared mudroom of the main house offering privacy and independence with just the right amount of support and assistance when needed. The Kitchen has all the amenities allowable by law.

 Sea Pointe Design & Remodel
This stunning master bathroom remodel in Laguna Niguel embodies luxury with its modern wet-room design, featuring high-end finishes, exquisite textures, and thoughtful details that elevate the space into a true retreat.
144