
Search results for "Master setup" in Home Design Ideas
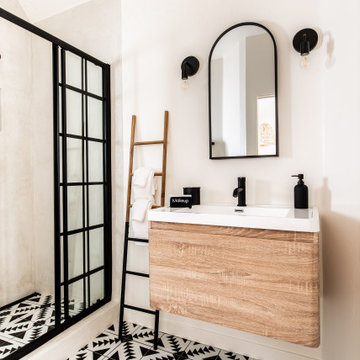


 Burnham Design
Large beach style screened-in back porch photo in San Diego with decking and a roof extension


Find the right local pro for your project

 Wild Dog Digital Real Estate Photography
Mid-sized transitional built-in desk study room photo in Las Vegas with beige walls


 Estee Design
Photography by Larry Arnal (Arnal Photography)
Example of a small trendy gender-neutral light wood floor walk-in closet design in Toronto with open cabinets and light wood cabinets
Example of a small trendy gender-neutral light wood floor walk-in closet design in Toronto with open cabinets and light wood cabinets

 Granite Homes
Visual Advantage Photography
Large transitional master carpeted bedroom photo in Toronto with gray walls and no fireplace
Large transitional master carpeted bedroom photo in Toronto with gray walls and no fireplace

Sponsored
Fredericksburg, OH

High Point Cabinets
Columbus' Experienced Custom Cabinet Builder | 4x Best of Houzz Winner

 Dream Finders Homes
Bedroom - transitional master medium tone wood floor and brown floor bedroom idea in Jacksonville with gray walls
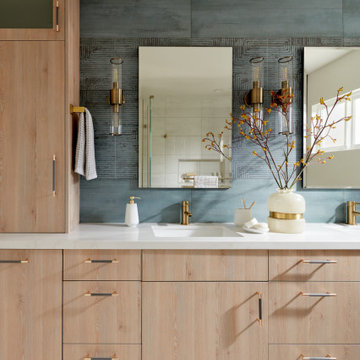
 Design Theory Interiors, LLC
A modern master bath gets its allure from the blend of solid and textured tiles placed horizontally across the backsplash and shower wall. Contrasting large format white tiles in the shower keeps the space light and bright. Affordable custom cabinets are achieved with a light wood-tone laminate cabinet.

 Creative Floors
Example of a mid-sized mountain style formal and open concept light wood floor living room design in Denver with beige walls, a standard fireplace, a stone fireplace and no tv

 Scala Construction Inc.
Catherine Tighe
Large beach style gray tile and mosaic tile marble floor corner shower photo in Los Angeles with an undermount sink, marble countertops, gray walls, dark wood cabinets and recessed-panel cabinets
Large beach style gray tile and mosaic tile marble floor corner shower photo in Los Angeles with an undermount sink, marble countertops, gray walls, dark wood cabinets and recessed-panel cabinets


Inspiration for a small contemporary built-in desk dark wood floor and brown floor study room remodel in San Francisco with no fireplace



 JORDAN ARCHITECTS, LLC
Example of a trendy 3/4 gray tile corner shower design in Denver with a trough sink and flat-panel cabinets

 Designed 2 Sell
Example of a mid-sized transitional 3/4 white tile and porcelain tile alcove bathtub design in Richmond with shaker cabinets, dark wood cabinets, a one-piece toilet, gray walls, an undermount sink and granite countertops

 Christiano Homes, Inc.
Tim Krueger
Example of a farmhouse backyard rectangular pool fountain design in Orange County with decking
Example of a farmhouse backyard rectangular pool fountain design in Orange County with decking

 Dona Rosene Interiors
Client downsizing into an 80's hi-rise condo hired designer to convert the small sitting room between the master bedroom & bathroom to her Home Office. Although the client, a female executive, was retiring, her many obligations & interests required an efficient space for her active future. Interior Design by Dona Rosene Interiors. Photos by Michael Hunter

Sponsored
Columbus, OH

Wannemacher Interiors
Customized Award-Winning Interior Design Solutions in Franklin Cnty OH

 Rocky Mountain Homes/Rocky Mountain Log Homes
This rustic basement sauna and steam room makes it feel like spa day at home!
Large mountain style master beige tile, brown tile, gray tile and stone tile slate floor and multicolored floor alcove shower photo with shaker cabinets, medium tone wood cabinets, multicolored walls, an undermount sink, granite countertops and a hinged shower door
Large mountain style master beige tile, brown tile, gray tile and stone tile slate floor and multicolored floor alcove shower photo with shaker cabinets, medium tone wood cabinets, multicolored walls, an undermount sink, granite countertops and a hinged shower door

 KUD Properties, Inc.
Baldwin Digital
Inspiration for a 1960s black tile alcove shower remodel in Los Angeles with an integrated sink
Inspiration for a 1960s black tile alcove shower remodel in Los Angeles with an integrated sink

 Maya Axt Interiors
Designing a whole home remodel for a client’s second home was an exciting opportunity to create a space that felt both welcoming and timeless. The clients wanted a space that felt light, bright, and timeless. We focused on an open-concept layout, maximizing natural light and incorporating soft, neutral tones that complemented the desert landscape. The main showstopper of the home was the kitchen, which the family considered the heart of the home. Featuring high-end finishes, the kitchen became a space for both cooking and gathering, designed for both functionality and elegance. Thoughtful touches, such as custom cabinetry, integrated appliances, and custom hood, helped elevate the entire space, making it a true focal point. With a thoughtful blend of modern design and classic touches, the remodel was tailored to ensure the space could grow with the family and become a place they would cherish and enjoy for years to come.
161