
Search results for "Master setup" in Home Design Ideas

 User
This large master bath features a jetted tub in the center set in front of a large walk-in shower. The bathroom features a double sided fireplace and his and her vanities. It also has his and her toilet rooms and two entries into the massive walk-in closet.

 Spaces Renewed
This masterfully appointed kitchen is both beautiful and functional. The large center island has room for seating, storage, open book shelving and wine display. The kitchen is complete with abundant natural light streaming in from the large window, the LRD can lighting, modern mini pendant lights, and under cabinet LED strip lighting. The white and grey quartz gives the beauty and elegance of marble, without any of the maintenance. The polished grey porcelain floor is the perfect anchor point to the dark cherry cabinets. The glass and stone blend for the back splash brings just enough movement and color into this upscale space.

Mid-sized transitional white tile and porcelain tile porcelain tile alcove bathtub photo in Los Angeles with an undermount sink, shaker cabinets, white cabinets, marble countertops, a one-piece toilet and white walls
Find the right local pro for your project

 Form Collective
Eli Chamberlin
Small transitional master gray tile and porcelain tile ceramic tile alcove bathtub photo in Vancouver with flat-panel cabinets, white cabinets, a one-piece toilet, gray walls, an integrated sink and solid surface countertops
Small transitional master gray tile and porcelain tile ceramic tile alcove bathtub photo in Vancouver with flat-panel cabinets, white cabinets, a one-piece toilet, gray walls, an integrated sink and solid surface countertops

 Cashmere Interior LLC
Justin Tsucalas
Bedroom - transitional master bedroom idea in Baltimore with no fireplace
Bedroom - transitional master bedroom idea in Baltimore with no fireplace

 Greater Pacific Construction
Example of a large classic master beige tile and ceramic tile ceramic tile and beige floor drop-in bathtub design in Orange County with medium tone wood cabinets, a two-piece toilet, beige walls, a drop-in sink, laminate countertops and a hinged shower door

Small elegant beige tile and ceramic tile ceramic tile alcove bathtub photo in Orlando with an integrated sink, marble countertops, a one-piece toilet and beige walls

Sponsored
Sunbury, OH

J.Holderby - Renovations
Franklin County's Leading General Contractors - 2X Best of Houzz!


 Faulkner Perrin Custom Homes
Example of a trendy built-in desk medium tone wood floor and brown floor home office design in Dallas with multicolored walls

 Steamist, Inc
This illustration shows how all the components to your luxury steam spa are hidden in a nearby closet. Any shower can be transformed into an a steam spa.

 Morrison Interiors
Surrounded by canyon views and nestled in the heart of Orange County, this 9,000 square foot home encompasses all that is “chic”. Clean lines, interesting textures, pops of color, and an emphasis on art were all key in achieving this contemporary but comfortable sophistication.
Photography by Chad Mellon



Sponsored
Fredericksburg, OH

High Point Cabinets
Columbus' Experienced Custom Cabinet Builder | 4x Best of Houzz Winner


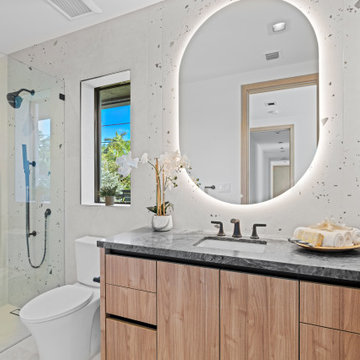


 Susan Brook Interiors
This walk through Master Dressing room has multiple storage areas, from pull down rods for higher hanging clothes, organized sock storage, double laundry hampers and swing out ironing board. The large mirrored door swings open to reveal costume jewelry storage. This was part of a very large remodel, the dressing room connects to the project Master Bathroom floating wall and Master with Sitting Room.

Sponsored
Sunbury, OH
J.Holderby - Renovations
Franklin County's Leading General Contractors - 2X Best of Houzz!

 John Kraemer & Sons
Builder: John Kraemer & Sons | Designer: Ben Nelson | Furnishings: Martha O'Hara Interiors | Photography: Landmark Photography
Bathroom - small traditional master cement tile and white tile bathroom idea in Minneapolis with white cabinets, a one-piece toilet, white walls and quartz countertops
Bathroom - small traditional master cement tile and white tile bathroom idea in Minneapolis with white cabinets, a one-piece toilet, white walls and quartz countertops

 M House Development
Inspiration for a contemporary gray floor and double-sink bathroom remodel in Chicago with flat-panel cabinets, medium tone wood cabinets, white walls, an undermount sink, white countertops and a floating vanity
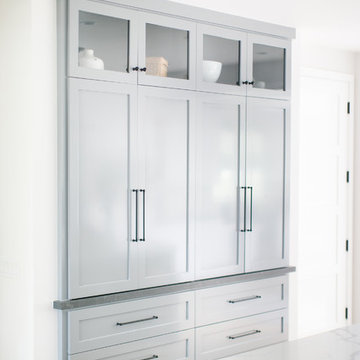
 Teale Architecture
Photography: Ryan Garvin
Inspiration for a coastal home design remodel in Los Angeles
Inspiration for a coastal home design remodel in Los Angeles
216