
Search results for "Master setup" in Home Design Ideas


 Georgia Home Theater
This unique system, on the 43rd floor of a Buckhead condo, had some distinct challenges, but it came together beautifully! The system features full automation including shades and curtains, multiple A/V setups, and gorgeous lighting, all backed by the stunning view of Atlanta. One of the most phenomenal features of this project is the in-ceiling dropdown screen in the Master Bedroom. This project is easily classified as one of the most elegant systems in this Buckhead highrise.
Jason Robinson © 2014

 Steven Sears Building Company
The Home Aesthetic
Example of a country freestanding desk dark wood floor study room design in Indianapolis with gray walls, a ribbon fireplace and a metal fireplace
Example of a country freestanding desk dark wood floor study room design in Indianapolis with gray walls, a ribbon fireplace and a metal fireplace
Find the right local pro for your project

 GOODFELLAS CONSTRUCTION
Beautiful large master bathroom with stand alone shower and tub. (glass doors)
Inspiration for a large modern master beige tile and ceramic tile ceramic tile corner bathtub remodel in Los Angeles with beige walls
Inspiration for a large modern master beige tile and ceramic tile ceramic tile corner bathtub remodel in Los Angeles with beige walls

 Studio M Interior Design
Example of a mid-sized mountain style master carpeted bedroom design in Denver with white walls and no fireplace


 JAUREGUI Architecture Interiors Construction
Tuscan beige tile drop-in bathtub photo in Houston with white walls



 Wood Wise Design & Remodeling
Stuart Jones Photography
Elegant patio photo in Raleigh with a fire pit and a roof extension
Elegant patio photo in Raleigh with a fire pit and a roof extension

 Karen Hayes Interiors
The client and designer had a chance to visit HGTV Dream Home in Florida for inspiration. A year later, working closely with the architect, builder and home owner, we created our clients Dream Home. While under construction, many discussions on furniture placement, accessories, and lighting culminated in making this a wonderful, casual, and comfortable home.

 TKS Design Group
Our clients had been in their home since the early 1980’s and decided it was time for some updates. We took on the kitchen, two bathrooms and a powder room.
This petite master bathroom primarily had storage and space planning challenges. Since the wife uses a larger bath down the hall, this bath is primarily the husband’s domain and was designed with his needs in mind. We started out by converting an existing alcove tub to a new shower since the tub was never used. The custom shower base and decorative tile are now visible through the glass shower door and help to visually elongate the small room. A Kohler tailored vanity provides as much storage as possible in a small space, along with a small wall niche and large medicine cabinet to supplement. “Wood” plank tile, specialty wall covering and the darker vanity and glass accents give the room a more masculine feel as was desired. Floor heating and 1 piece ceramic vanity top add a bit of luxury to this updated modern feeling space.
Designed by: Susan Klimala, CKD, CBD
Photography by: Michael Alan Kaskel
For more information on kitchen and bath design ideas go to: www.kitchenstudio-ge.com

 Scott Wilson Architect, LLC
American Farmhouse - Scott Wilson Architect, LLC, GC - Shane McFarland Construction, Photographer - Reed Brown
Inspiration for a mid-sized cottage u-shaped medium tone wood floor eat-in kitchen remodel in Nashville with a farmhouse sink, paneled appliances, raised-panel cabinets, white cabinets, quartz countertops, white backsplash, subway tile backsplash and an island
Inspiration for a mid-sized cottage u-shaped medium tone wood floor eat-in kitchen remodel in Nashville with a farmhouse sink, paneled appliances, raised-panel cabinets, white cabinets, quartz countertops, white backsplash, subway tile backsplash and an island

 Mike Becknal & Company, Inc.
Walk-in closet - large transitional gender-neutral carpeted and beige floor walk-in closet idea in Austin with raised-panel cabinets and white cabinets

 Maria Causey Interior Design
Freestanding bathtub - small transitional master marble tile and white tile marble floor and gray floor freestanding bathtub idea in DC Metro with gray walls and a hinged shower door

Sponsored
Columbus, OH

Wannemacher Interiors
Customized Award-Winning Interior Design Solutions in Franklin Cnty OH

 Dorig Designs LLC
James Netz Photography
Inspiration for a small cottage gray tile and porcelain tile porcelain tile walk-in shower remodel with a drop-in sink, medium tone wood cabinets, concrete countertops, a wall-mount toilet and gray walls
Inspiration for a small cottage gray tile and porcelain tile porcelain tile walk-in shower remodel with a drop-in sink, medium tone wood cabinets, concrete countertops, a wall-mount toilet and gray walls

 Hermitage Kitchen Gallery LLC
Designer: Terri Sears
Photographer: Steven Long
Example of a mid-sized transitional master gray tile and porcelain tile porcelain tile and gray floor alcove bathtub design in Nashville with an undermount sink, raised-panel cabinets, white cabinets, quartz countertops, a one-piece toilet, gray walls, a hinged shower door and multicolored countertops
Example of a mid-sized transitional master gray tile and porcelain tile porcelain tile and gray floor alcove bathtub design in Nashville with an undermount sink, raised-panel cabinets, white cabinets, quartz countertops, a one-piece toilet, gray walls, a hinged shower door and multicolored countertops

 Lucy Harris Studio
Notable decor elements include: Camerich Crescent bed, Pottery Barn rug, Cappellini Mini steel and Thin Black side tables, Vintage lamps, ABC Carpet and Home vintage throw
Photography by: Francesco Bertocci
 Mr. & Mrs. Construction & Remodeling
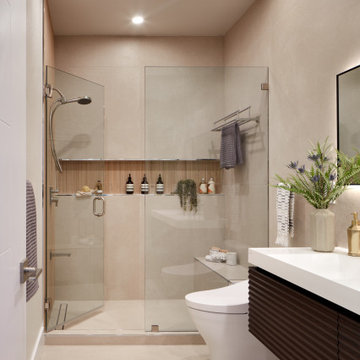
Minimalist beige tile beige floor alcove shower photo in San Francisco with dark wood cabinets, a hinged shower door, white countertops, a niche and a floating vanity



 Gonyea Custom Homes
Master bathroom with twin vanities and expansive frameless mirror. Separate tub and and shower stall.
Photography by Spacecrafting
Drop-in bathtub - large transitional master white tile and ceramic tile porcelain tile drop-in bathtub idea in Minneapolis with an undermount sink, recessed-panel cabinets, white cabinets, a one-piece toilet and gray walls
Drop-in bathtub - large transitional master white tile and ceramic tile porcelain tile drop-in bathtub idea in Minneapolis with an undermount sink, recessed-panel cabinets, white cabinets, a one-piece toilet and gray walls


 Wood Trends Inc.,
What a statement this fireplace has but to add to the appeal check out the custom floating shelves with added lighting and storage!
Inspiration for a large modern open concept medium tone wood floor and brown floor living room remodel in Omaha with gray walls, a hanging fireplace, a stone fireplace and a wall-mounted tv
Inspiration for a large modern open concept medium tone wood floor and brown floor living room remodel in Omaha with gray walls, a hanging fireplace, a stone fireplace and a wall-mounted tv
220