
Search results for "Master share" in Home Design Ideas

 Redl World Class Kitchens
From the white bar stools to the blue interior cabinet lighting, everything about this bar says contemporary.
Redl Kitchens
156 Jessop Avenue
Saskatoon, SK S7N 1Y4
10341-124th Street
Edmonton, AB T5N 3W1
1733 McAra St
Regina, SK, S4N 6H5

 Living Stone Design + Build
A rustic bathroom featuring a reclaimed wood vanity, natural stone accents, and an elegant walk-in shower, blending organic textures and energy-efficient design. This warm and sustainable space exemplifies the charm of the organic modern mountain home.

 Cove Lifestyle + Design
Bathroom - small traditional master bathroom idea in Boston with flat-panel cabinets
Find the right local pro for your project

 Redhead Design
This sage green and gold master bath features custom cabinetry and a large shower with glass tile and brushed gold fixtures.
Inspiration for a mid-sized timeless master green tile and glass tile ceramic tile, beige floor and double-sink corner shower remodel in Baltimore with green cabinets, a one-piece toilet, white walls, an undermount sink, quartz countertops, a hinged shower door, white countertops and a built-in vanity
Inspiration for a mid-sized timeless master green tile and glass tile ceramic tile, beige floor and double-sink corner shower remodel in Baltimore with green cabinets, a one-piece toilet, white walls, an undermount sink, quartz countertops, a hinged shower door, white countertops and a built-in vanity

 Kelly Hohla Interiors
Matthew Millman
Trendy master blue tile gray floor wet room photo in San Francisco with flat-panel cabinets, light wood cabinets, an undermount sink and white countertops
Trendy master blue tile gray floor wet room photo in San Francisco with flat-panel cabinets, light wood cabinets, an undermount sink and white countertops

 Walker Architecture
Small minimalist master white tile and mosaic tile mosaic tile floor and black floor drop-in bathtub photo in New York with flat-panel cabinets, black cabinets, a one-piece toilet, white walls, an undermount sink, marble countertops, a hinged shower door and white countertops

Inspiration for a mid-sized contemporary white tile and subway tile cement tile floor and multicolored floor alcove bathtub remodel in Los Angeles with flat-panel cabinets and light wood cabinets



 Significant Homes LLC
Charles Hilton Architects & Renee Byers LAPC
From grand estates, to exquisite country homes, to whole house renovations, the quality and attention to detail of a "Significant Homes" custom home is immediately apparent. Full time on-site supervision, a dedicated office staff and hand picked professional craftsmen are the team that take you from groundbreaking to occupancy. Every "Significant Homes" project represents 45 years of luxury homebuilding experience, and a commitment to quality widely recognized by architects, the press and, most of all....thoroughly satisfied homeowners. Our projects have been published in Architectural Digest 6 times along with many other publications and books. Though the lion share of our work has been in Fairfield and Westchester counties, we have built homes in Palm Beach, Aspen, Maine, Nantucket and Long Island.

 CONTENT Architecture
This project encompasses the renovation of two aging metal warehouses located on an acre just North of the 610 loop. The larger warehouse, previously an auto body shop, measures 6000 square feet and will contain a residence, art studio, and garage. A light well puncturing the middle of the main residence brightens the core of the deep building. The over-sized roof opening washes light down three masonry walls that define the light well and divide the public and private realms of the residence. The interior of the light well is conceived as a serene place of reflection while providing ample natural light into the Master Bedroom. Large windows infill the previous garage door openings and are shaded by a generous steel canopy as well as a new evergreen tree court to the west. Adjacent, a 1200 sf building is reconfigured for a guest or visiting artist residence and studio with a shared outdoor patio for entertaining. Photo by Peter Molick, Art by Karin Broker

 Birkholz Homes
A large bathroom is great for any family giving plenty of space for everyone.
Alcove shower - contemporary master white tile light wood floor and beige floor alcove shower idea in Edmonton with flat-panel cabinets, white cabinets, gray walls, an undermount sink and a hinged shower door
Alcove shower - contemporary master white tile light wood floor and beige floor alcove shower idea in Edmonton with flat-panel cabinets, white cabinets, gray walls, an undermount sink and a hinged shower door
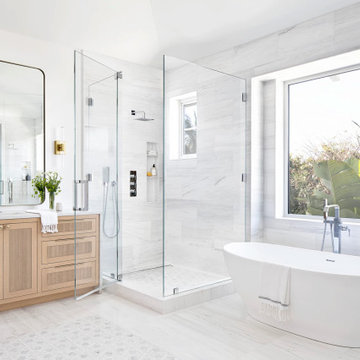


 G.A. White Homes
Elegant master multicolored tile and matchstick tile walk-in shower photo with recessed-panel cabinets, medium tone wood cabinets, brown walls, an undermount sink, a hinged shower door and multicolored countertops





 IS Architecture
The Master Suite, three additional bedrooms and laundry room are all located on the new second floor. The first two bedrooms rooms are connected by a shared bathroom. They each have a hidden door in their closets that connects to a shared secret playroom; a bonus space created by the extra height of the garage ceiling. The third bedroom is complete with its own bathroom and walk-in closet.

 Sherri J Photography
Drop-in bathtub - modern white floor drop-in bathtub idea in Los Angeles with gray walls and a hinged shower door

 DCAM HOMES INC.
Custom built by DCAM HOMES, one of Oakville’s most reputable builders. South of Lakeshore and steps to the lake, this newly built modern custom home features over 3,200 square feet of stylish living space in a prime location!
This stunning home provides large principal rooms that flow seamlessly from one another. The open concept design features soaring 24-foot ceilings with floor to ceiling windows flooding the space with natural light. A home office is located off the entrance foyer creating a private oasis away from the main living area. The double storey ceiling in the family room automatically draws your eyes towards the open riser wood staircase, an architectural delight. This space also features an extra wide, 74” fireplace for everyone to enjoy.
The thoughtfully designed chef’s kitchen was imported from Italy. An oversized island is the center focus of this room. Other highlights include top of the line built-in Miele appliances and gorgeous two-toned touch latch custom cabinetry.
With everyday convenience in mind - the mudroom, with access from the garage, is the perfect place for your family to “drop everything”. This space has built-in cabinets galore – providing endless storage.
Upstairs the master bedroom features a modern layout with open concept spa-like master ensuite features shower with body jets and steam shower stand-alone tub and stunning master vanity. This master suite also features beautiful corner windows and custom built-in wardrobes. The second and third bedroom also feature custom wardrobes and share a convenient jack-and-jill bathroom. Laundry is also found on this level.
Beautiful outdoor areas expand your living space – surrounded by mature trees and a private fence, this will be the perfect end of day retreat!
This home was designed with both style and function in mind to create both a warm and inviting living space.

 Adeas Interior Design LLC
Inspiration for a mid-sized transitional 3/4 brown tile, multicolored tile and metal tile light wood floor and brown floor alcove shower remodel in Cleveland with flat-panel cabinets, multicolored walls, a trough sink, light wood cabinets, zinc countertops, a hinged shower door and brown countertops


 Giffin & Crane General Contractors, Inc.
Bedroom.
Large beach style guest carpeted bedroom photo in Santa Barbara with white walls and no fireplace
Large beach style guest carpeted bedroom photo in Santa Barbara with white walls and no fireplace

 Highgate Builders
Example of a classic master white tile and marble tile marble floor and white floor drop-in bathtub design in Chicago with an undermount sink, beaded inset cabinets, light wood cabinets and beige walls

 i.d. | interior design
Andrea Rugg Photography
Example of a mid-sized classic master subway tile porcelain tile and white floor bathroom design in Minneapolis with shaker cabinets, dark wood cabinets, an undermount sink, solid surface countertops and white countertops
Example of a mid-sized classic master subway tile porcelain tile and white floor bathroom design in Minneapolis with shaker cabinets, dark wood cabinets, an undermount sink, solid surface countertops and white countertops
73