
Search results for "Master share" in Home Design Ideas

 Westside Remodeling
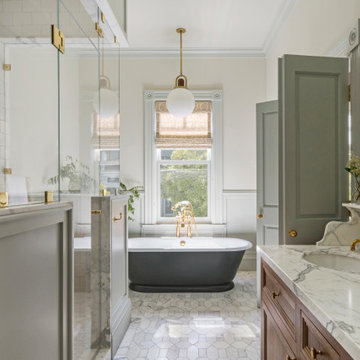
With dark cabinetry, appealing patterns and creamy colors, the master bathroom is not only attractive but functional as the new make-up vanity allows the couple to share the bathroom harmoniously.
Bathroom Cabinetry: DuraSupreme- Bria, Vintage Flat Panel, Cherry Wood, Poppy Seed Stain.
Bathroom Countertop: Cambria Hampshire Quartz.


 Edge
We collaborated with Interior Specialist, Aspen Vanhoorebeck from @acozyblessednest, in her teenage boy's bedroom redesign.
Originally Aspen’s 16-year-old son wanted all-black painted bedroom walls. Not especially thrilled on the dark color choice (she hoped the room would easily transition into a guest room when he went to college), Aspen looked for another option. When she found our smooth Timeless Nickel Gap Midnight Black shiplap, she and her son were able to reach a happy medium.
At the end of her project, Aspen shared, "We loved working with UFP-Edge to put the black nickel gap shiplap in my son's room. My favorite part is that it comes pre-cut to fit the wall. It made the project easy enough for anyone to do! Not only do I love it, but my son does too! We’ve gotten so many compliments. I can’t wait for the next project!"
Our UFP-Edge Timeless nickel gap shiplap adds incredible character to any space with its sleek lines and clean finish. The lasting appeal of smooth shiplap provides the perfect design element for a variety of design styles, including both modern farmhouse and transitional. Take your interior design to the next level by installing Timeless shiplap for added dimension and character.
Find the right local pro for your project


 Berry Design Build
It’s not every day that you see two homes adjoined by a shared family room that not only divides each home but also brings a family together. This southern style home, located in the heart of Lilburn, encompasses the farmhouse feel with the necessity of sophistication. Sliding barn doors, board and batten trim, mud room lockers, and even bedroom bunks are only some of the selections that make this house feel like a home.

 Creative Builders
Example of a trendy master black tile and gray tile concrete floor and gray floor walk-in shower design in Los Angeles with flat-panel cabinets, white cabinets, white walls, a trough sink, wood countertops, a hinged shower door and brown countertops

 Shelter 7
beach house, nantucket island,
Beach style guest medium tone wood floor and brown floor bedroom photo in Boston with brown walls
Beach style guest medium tone wood floor and brown floor bedroom photo in Boston with brown walls



 NuPath Homes
This shower stall fits perfectly into the master bath.
Bathroom - modern bathroom idea in Milwaukee
Bathroom - modern bathroom idea in Milwaukee

 Tilson Homes
The Marian creates an open space with raised ceilings in the family room and large windows. The kitchen flows into the breakfast area and family room. The split-bedroom design allows the master suite and study to feel like a haven. The other two bedrooms share a bathroom and a hall linen closet. Tour the fully furnished model at our Bryan Design Center.
 Craftway Homes
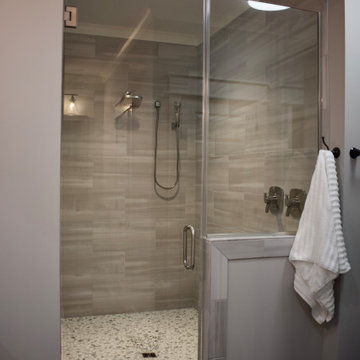
This huge walk in master shower is featured with multiple shower heads and individual temperature controls for each head allowing for spouses to share a shower and keep comfortable with their own water temperature.

 David James Custom Builder
Connie Anderson Photography
Large transitional gender-neutral walk-in closet photo in Houston with medium tone wood cabinets
Large transitional gender-neutral walk-in closet photo in Houston with medium tone wood cabinets
 Benjamin Guilardi Realtor.
Bernardo GriJalva
Example of a transitional home design design in San Francisco
Example of a transitional home design design in San Francisco

 FineCraft Contractors, Design + Build
A variety of kitchens we've done which we want to share with you.
Finecraft Contractors, Inc.
Susie Soleimani Photography
Dressing room - large transitional gender-neutral carpeted dressing room idea in DC Metro with flat-panel cabinets and white cabinets
Dressing room - large transitional gender-neutral carpeted dressing room idea in DC Metro with flat-panel cabinets and white cabinets

Sponsored
Columbus, OH

Wannemacher Interiors
Customized Award-Winning Interior Design Solutions in Franklin Cnty OH


 Howell Custom Building Group
The homeowner's bought this antique farmhouse on the coast of Maine with the intention of renovating it to provide a peaceful summer retreat for their family. They wanted to maintain some of the charming antique features, while also adding space, modern amenities, and views of the marshland and ocean beyond. The home was expanded with a two story addition featuring complementary rooflines and the same simple, low slung shed dormers as the original home. The result is an eclectic, comfortable cottage that mixes the old with the new and features a variety of porches and balconies tucked under rooflines, as well as indoor spaces, to enjoy the exquisite views. The second floor features a new master suite at the far end, creating a luxurious retreat. A romantic, private gable-end balcony offers sweeping views of the marsh and ocean. The room also has access to a shared deck nestled between roof lines. Photography by Rob Karosis

 JAUREGUI Architecture Interiors Construction
Piston Design
Alcove bathtub - large mediterranean master alcove bathtub idea in Houston with dark wood cabinets
Alcove bathtub - large mediterranean master alcove bathtub idea in Houston with dark wood cabinets

 Evolutionary Homes
Freestanding bathtub - contemporary master white tile and marble tile freestanding bathtub idea in Austin with white countertops, flat-panel cabinets, white walls, a drop-in sink and medium tone wood cabinets

Sponsored
Fredericksburg, OH

High Point Cabinets
Columbus' Experienced Custom Cabinet Builder | 4x Best of Houzz Winner
 Celtic Custom Homes
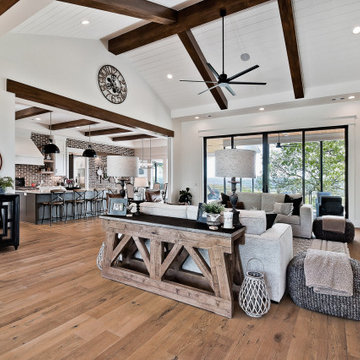
Family room - large farmhouse open concept light wood floor and vaulted ceiling family room idea with white walls, a ribbon fireplace, a stone fireplace and a wall-mounted tv

 Visbeen Architects
This cozy lake cottage skillfully incorporates a number of features that would normally be restricted to a larger home design. A glance of the exterior reveals a simple story and a half gable running the length of the home, enveloping the majority of the interior spaces. To the rear, a pair of gables with copper roofing flanks a covered dining area that connects to a screened porch. Inside, a linear foyer reveals a generous staircase with cascading landing. Further back, a centrally placed kitchen is connected to all of the other main level entertaining spaces through expansive cased openings. A private study serves as the perfect buffer between the homes master suite and living room. Despite its small footprint, the master suite manages to incorporate several closets, built-ins, and adjacent master bath complete with a soaker tub flanked by separate enclosures for shower and water closet. Upstairs, a generous double vanity bathroom is shared by a bunkroom, exercise space, and private bedroom. The bunkroom is configured to provide sleeping accommodations for up to 4 people. The rear facing exercise has great views of the rear yard through a set of windows that overlook the copper roof of the screened porch below.
Builder: DeVries & Onderlinde Builders
Interior Designer: Vision Interiors by Visbeen
Photographer: Ashley Avila Photography
 NuPath Homes
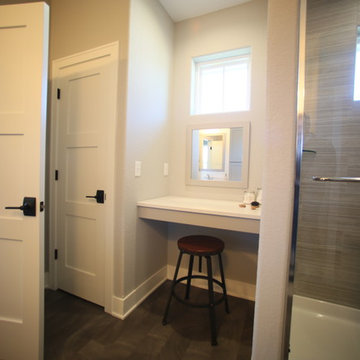
The master suite includes a vanity.
Inspiration for a modern home design remodel in Milwaukee
Inspiration for a modern home design remodel in Milwaukee
148