
Search results for "Master share" in Home Design Ideas
 User
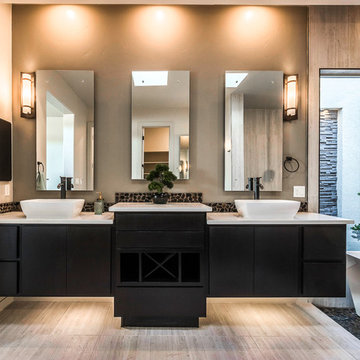
Transitional master gray floor freestanding bathtub photo in Austin with flat-panel cabinets, black cabinets, gray walls and a vessel sink

 Weather Shield Windows & Doors
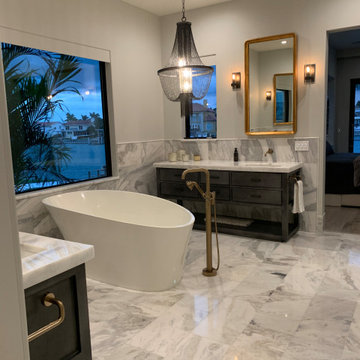
Example of a trendy master brown tile dark wood floor and brown floor freestanding bathtub design with flat-panel cabinets, dark wood cabinets, white walls, a trough sink and white countertops
Find the right local pro for your project
 Benjamin Guilardi Realtor.
Bernardo GriJalva
Home design - transitional home design idea in San Francisco
Home design - transitional home design idea in San Francisco
 S&L Interiors
Porcelain tile in master to look like Carrera marble, low maintance, and classy , one of our friends daughter created this look, thought the idea was super so I just had to share it.

 Royal Oaks Homes
The master bathroom has dual vanity sinks, shared cabinets, and a large spa tub and shower!
Alcove bathtub - large contemporary master beige tile and pebble tile ceramic tile alcove bathtub idea in Raleigh with raised-panel cabinets, white cabinets, a two-piece toilet, beige walls, an undermount sink and granite countertops
Alcove bathtub - large contemporary master beige tile and pebble tile ceramic tile alcove bathtub idea in Raleigh with raised-panel cabinets, white cabinets, a two-piece toilet, beige walls, an undermount sink and granite countertops


Sponsored
Columbus, OH

Wannemacher Interiors
Customized Award-Winning Interior Design Solutions in Franklin Cnty OH
 KellyBaron
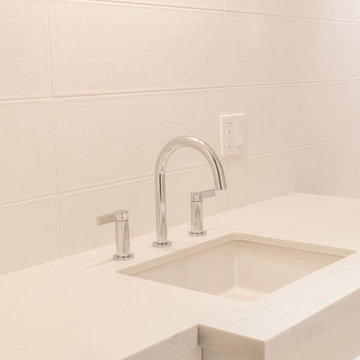
Guest bath with custom vanity with plenty of deck space and storage.
Example of a farmhouse home design design in Los Angeles
Example of a farmhouse home design design in Los Angeles

 La Cuisine Kitchen Cabinets Inc.
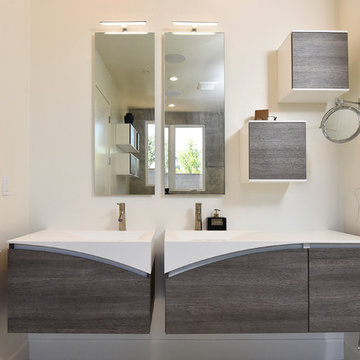
Utility room - mid-sized contemporary galley utility room idea with flat-panel cabinets, gray cabinets, laminate countertops and a side-by-side washer/dryer

 Dave Fox Design Build Remodelers
This remodel consisted of a whole house transformation. We took this 3 bedroom dated home and turned it into a 5 bedroom award winning showpiece, all without an addition. By reworking the awkward floor plan and lowering the living room floor to be level with the rest of the house we were able to create additional space within the existing footprint of the home. What was once the small lack-luster master suite, is now 2 kids bedrooms that share a jack and jill bath. The master suite was relocated to the first floor, and the kitchen that was located right at the front door, is now located in the back of the home with great access to the patio overlooking the golf course.
View more about this project and our company at our website: www.davefox.com


 G Family Construction & G Design
Boy's Bath Design
Photo Cred: Ashley Grabham
Example of a mid-sized farmhouse master concrete floor and gray floor freestanding bathtub design in San Francisco with medium tone wood cabinets, white walls, wood countertops and flat-panel cabinets
Example of a mid-sized farmhouse master concrete floor and gray floor freestanding bathtub design in San Francisco with medium tone wood cabinets, white walls, wood countertops and flat-panel cabinets





 Interiors by Jennifer Dennis
This nursery is off of the master bedroom in the clients sitting area. It was the perfect place to create a nursery that can easily be converted back into an adult retreat once the baby is old enough for a room of is own.
 Royal Oaks Homes
The master bathroom has dual vanity sinks, shared cabinets, and a large spa tub and shower!
Large trendy master beige tile and pebble tile ceramic tile alcove bathtub photo in Raleigh with raised-panel cabinets, white cabinets, a two-piece toilet, beige walls, an undermount sink and granite countertops
Large trendy master beige tile and pebble tile ceramic tile alcove bathtub photo in Raleigh with raised-panel cabinets, white cabinets, a two-piece toilet, beige walls, an undermount sink and granite countertops
 La Cuisine Kitchen Cabinets Inc.
Example of a mid-sized trendy galley utility room design with flat-panel cabinets, gray cabinets, laminate countertops and a side-by-side washer/dryer

Sponsored
Sunbury, OH

J.Holderby - Renovations
Franklin County's Leading General Contractors - 2X Best of Houzz!


 Benjamin Guilardi Realtor.
Bernardo GriJalva
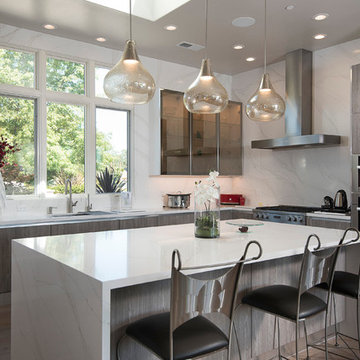
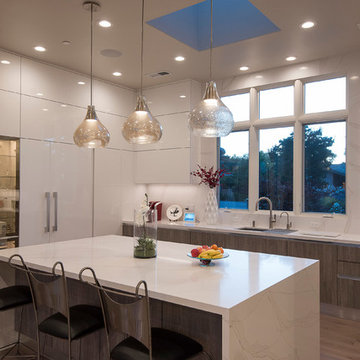
Inspiration for a transitional home design remodel in San Francisco
Inspiration for a transitional home design remodel in San Francisco
152