
Search results for "Master share" in Home Design Ideas

 Richard Harp Homes, Inc.
Example of a transitional master ceramic tile and white floor drop-in bathtub design in Little Rock with recessed-panel cabinets, black cabinets and white walls

 CONTENT Architecture
This project encompasses the renovation of two aging metal warehouses located on an acre just North of the 610 loop. The larger warehouse, previously an auto body shop, measures 6000 square feet and will contain a residence, art studio, and garage. A light well puncturing the middle of the main residence brightens the core of the deep building. The over-sized roof opening washes light down three masonry walls that define the light well and divide the public and private realms of the residence. The interior of the light well is conceived as a serene place of reflection while providing ample natural light into the Master Bedroom. Large windows infill the previous garage door openings and are shaded by a generous steel canopy as well as a new evergreen tree court to the west. Adjacent, a 1200 sf building is reconfigured for a guest or visiting artist residence and studio with a shared outdoor patio for entertaining. Photo by Peter Molick, Art by Karin Broker

 Bella Vita Custom Homes & Remodeling
2 PAIGEBROOKE
WESTLAKE, TEXAS 76262
Live like Spanish royalty in our most realized Mediterranean villa ever. Brilliantly designed entertainment wings: open living-dining-kitchen suite on the north, game room and home theatre on the east, quiet conversation in the library and hidden parlor on the south, all surrounding a landscaped courtyard. Studding luxury in the west wing master suite. Children's bedrooms upstairs share dedicated homework room. Experience the sensation of living beautifully at this authentic Mediterranean villa in Westlake!
- See more at: http://www.livingbellavita.com/southlake/westlake-model-home
Find the right local pro for your project

 Lane Homes & Remodeling Inc.
Large transitional beige one-story mixed siding house exterior idea in Richmond

 NuPath Homes
This shower stall fits perfectly into the master bath.
Example of a minimalist bathroom design in Milwaukee
Example of a minimalist bathroom design in Milwaukee

 Neil Kelly Company
When our client wanted the design of their master bath to honor their Japanese heritage and emulate a Japanese bathing experience, they turned to us. They had very specific needs and ideas they needed help with — including blending Japanese design elements with their traditional Northwest-style home. The shining jewel of the project? An Ofuro soaking tub where the homeowners could relax, contemplate and meditate.
To learn more about this project visit our website:
https://www.neilkelly.com/blog/project_profile/japanese-inspired-spa/
To learn more about Neil Kelly Design Builder, Byron Kellar:
https://www.neilkelly.com/designers/byron_kellar/

 Patty Miller Closet Design
Steven Sutter Photography
Built by Direct Cabinet Sales
Example of a large transitional gender-neutral dark wood floor and brown floor walk-in closet design in New York with recessed-panel cabinets and gray cabinets
Example of a large transitional gender-neutral dark wood floor and brown floor walk-in closet design in New York with recessed-panel cabinets and gray cabinets

Sponsored
Columbus, OH

Hope Restoration & General Contracting
Columbus Design-Build, Kitchen & Bath Remodeling, Historic Renovations
 Joey Snow Design Co.
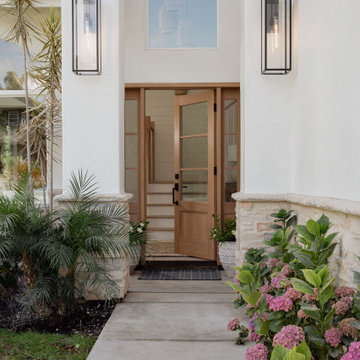
Inspiration for a coastal single front door remodel in San Diego with a light wood front door

 Coastal Signature Homes
Another view of the master bathroom. Very soothing room with a gray and white decor and lots of natural light.
Inspiration for a mid-sized transitional master beige tile and porcelain tile porcelain tile alcove shower remodel in Atlanta with shaker cabinets, gray cabinets, a one-piece toilet, gray walls, an undermount sink and granite countertops
Inspiration for a mid-sized transitional master beige tile and porcelain tile porcelain tile alcove shower remodel in Atlanta with shaker cabinets, gray cabinets, a one-piece toilet, gray walls, an undermount sink and granite countertops


 La Cuisine Kitchen Cabinets Inc.
Example of a mid-sized trendy galley utility room design with flat-panel cabinets, gray cabinets, laminate countertops and a side-by-side washer/dryer

 McAdams Remodeling & Design
Their remodeled master suite is one of the couple’s favorite spaces. The master bedroom features a new fireplace insert and the new addition provides space for his-and-hers closets – no more sharing! Both closets include improved organizational and storage options for optimal functionality. The master bathroom is a showpiece with a free-standing bathtub overlooking their beautiful backyard, with a TV mounted nearby for leisurely soaks. Their spa bathroom experience is complete with double sinks, and a glass front tile shower featuring two showerheads and a rain shower for the ultimate in comfort.
 Benjamin Guilardi Realtor.
Bernardo GriJalva
Example of a transitional home design design in San Francisco
Example of a transitional home design design in San Francisco

Sponsored
Sunbury, OH

J.Holderby - Renovations
Franklin County's Leading General Contractors - 2X Best of Houzz!

 Hilman Construction
Freestanding bathtub - mid-sized transitional 3/4 white tile and subway tile marble floor freestanding bathtub idea in Chicago with gray walls and a pedestal sink

 Mark A Silva, Architect
Example of a trendy backyard concrete patio design in San Diego with a fire pit and a roof extension

 Thyme & Place Design LLC
Wing Wong
This lovely shared bath required a unique design solution. The goal was to improve the layout while re purposing the existing cabinets and shower doors while not moving the major fixtures. Introducing a raised corner section added interest and display space while separating the vanities. By relocating the dressing table we were able to provide 2 separate vanity areas. Pearl-like beads on the drawer and door fronts provided the inspiration for the penny glass floor tile detail. A Moravian Star pendant added whimsy while sconces provided additional lighting.



Sponsored
Columbus, OH

Wannemacher Interiors
Customized Award-Winning Interior Design Solutions in Franklin Cnty OH


 Pepe Calderin Design- Modern Interior Design
Inspiration for a contemporary master black tile white floor drop-in bathtub remodel in Miami with flat-panel cabinets, beige cabinets, black walls and black countertops

149