
Search results for "Master share" in Home Design Ideas
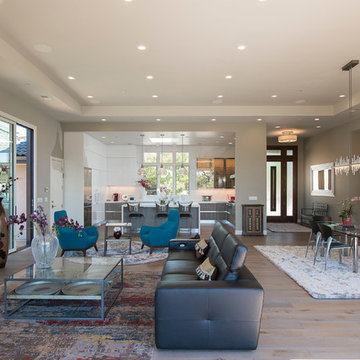
 Benjamin Guilardi Realtor.
Bernardo GriJalva
Inspiration for a transitional home design remodel in San Francisco
Inspiration for a transitional home design remodel in San Francisco

 nC2 architecture llc
Japanese bathtub - large modern master cement tile dark wood floor japanese bathtub idea in New York with flat-panel cabinets, dark wood cabinets, a one-piece toilet, white walls, an integrated sink and solid surface countertops
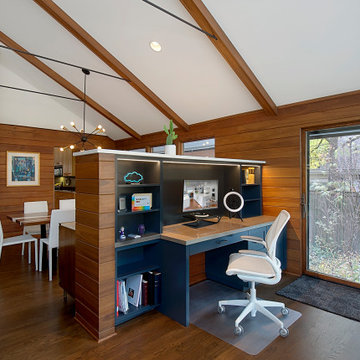
 Benvenuti and Stein
Beautiful open floor plan with vaulted ceilings and an office niche. Norman Sizemore photographer
Home office - 1960s built-in desk dark wood floor, brown floor and vaulted ceiling home office idea in Chicago with a corner fireplace and a brick fireplace
Home office - 1960s built-in desk dark wood floor, brown floor and vaulted ceiling home office idea in Chicago with a corner fireplace and a brick fireplace
Find the right local pro for your project

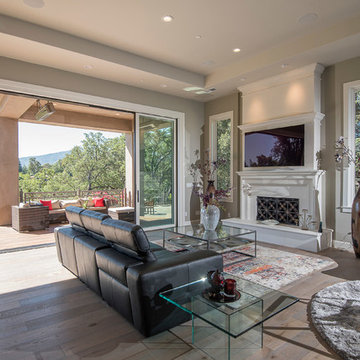 Benjamin Guilardi Realtor.
Bernardo GriJalva
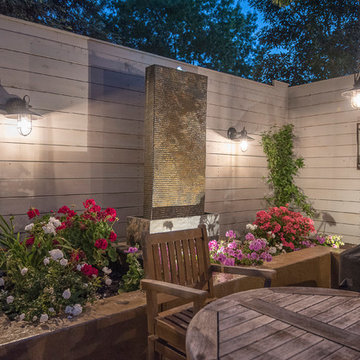
Home design - transitional home design idea in San Francisco
Home design - transitional home design idea in San Francisco
 Benjamin Guilardi Realtor.
Bernardo GriJalva
Home design - transitional home design idea in San Francisco
Home design - transitional home design idea in San Francisco
 Let's Decorate
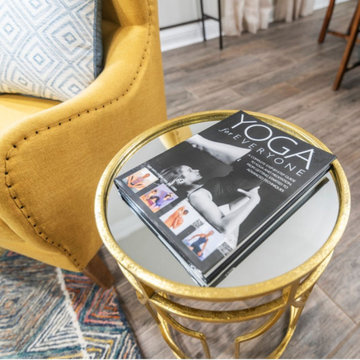
The space was very neutral and we wanted to add some color and lots of seating for this Airb&b. We also added an office space. Decorating for an Airb&b is a little different that for a traditional space.

Sponsored
Sunbury, OH

J.Holderby - Renovations
Franklin County's Leading General Contractors - 2X Best of Houzz!
 Benjamin Guilardi Realtor.
Bernardo GriJalva
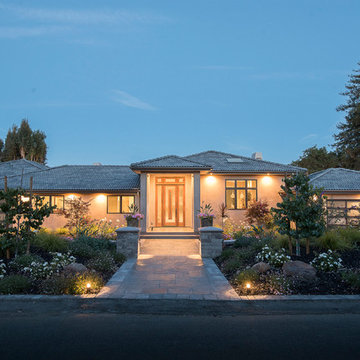
Inspiration for a transitional home design remodel in San Francisco
Inspiration for a transitional home design remodel in San Francisco

 Shimat Yahav - Interior & Kitchen Plan & Design
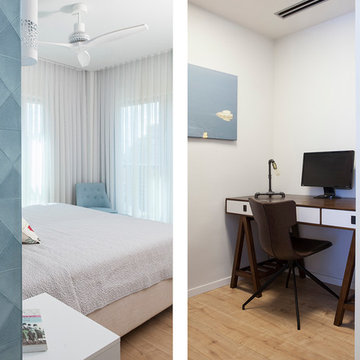
The color scheme for the master bed room was borrowed from the ocean view, creating a relaxing yet vibrant atmosphere.
The study that shares the space uses the same visual language and choice of textures, a private while aired, quiet work space.
Photo By: Hagar Doppelt
 Benjamin Guilardi Realtor.
Bernardo GriJalva
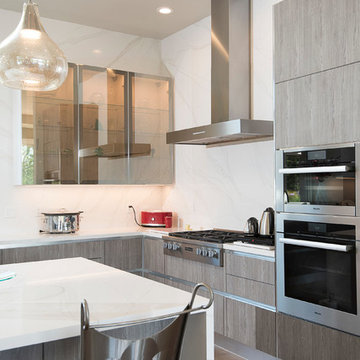
Example of a transitional kitchen design in San Francisco
Example of a transitional kitchen design in San Francisco
 Benjamin Guilardi Realtor.
Bernardo GriJalva
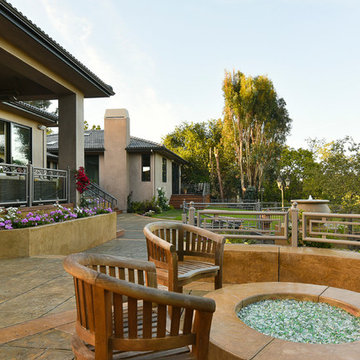
Home design - transitional home design idea in San Francisco
Home design - transitional home design idea in San Francisco
 Benjamin Guilardi Realtor.
Bernardo GriJalva
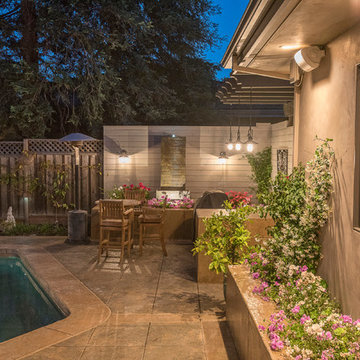
Example of a transitional home design design in San Francisco
Example of a transitional home design design in San Francisco

Sponsored
Delaware, OH

Buckeye Basements, Inc.
Central Ohio's Basement Finishing ExpertsBest Of Houzz '13-'21
 Benjamin Guilardi Realtor.
Bernardo GriJalva
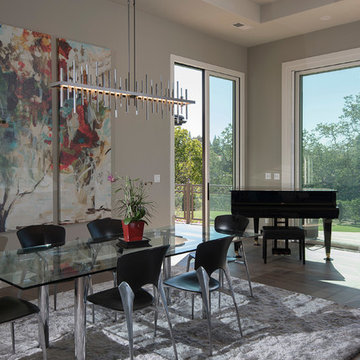
Inspiration for a transitional dining room remodel in San Francisco
Inspiration for a transitional dining room remodel in San Francisco

 Natalia Robert Photography
This master bathroom is made for relaxing. A large window lets light flood in, with the double vanity giving plenty of room for sharing.
Example of a transitional master bathroom design in San Diego with dark wood cabinets, beige walls and an undermount sink
Example of a transitional master bathroom design in San Diego with dark wood cabinets, beige walls and an undermount sink

 User
Jean Bai / Konstrukt Photo
1960s u-shaped light wood floor and beige floor kitchen photo in San Francisco with an undermount sink, flat-panel cabinets, medium tone wood cabinets, blue backsplash, stainless steel appliances, a peninsula and white countertops
1960s u-shaped light wood floor and beige floor kitchen photo in San Francisco with an undermount sink, flat-panel cabinets, medium tone wood cabinets, blue backsplash, stainless steel appliances, a peninsula and white countertops

 Dave Fox Design Build Remodelers
This remodel consisted of a whole house transformation. We took this 3 bedroom dated home and turned it into a 5 bedroom award winning showpiece, all without an addition. By reworking the awkward floor plan and lowering the living room floor to be level with the rest of the house we were able to create additional space within the existing footprint of the home. What was once the small lack-luster master suite, is now 2 kids bedrooms that share a jack and jill bath. The master suite was relocated to the first floor, and the kitchen that was located right at the front door, is now located in the back of the home with great access to the patio overlooking the golf course.
View more about this project and our company at our website: www.davefox.com

Sponsored
Sunbury, OH
J.Holderby - Renovations
Franklin County's Leading General Contractors - 2X Best of Houzz!

 Caroline Sharpnack
Photo: Caroline Sharpnack © 2017 Houzz
Bathroom - southwestern bathroom idea in Nashville
Bathroom - southwestern bathroom idea in Nashville

153