
Search results for "Master share" in Home Design Ideas

 JAC Interiors
Inspiration for a transitional master white tile and subway tile bathroom remodel in Los Angeles with light wood cabinets, white walls, white countertops and shaker cabinets

 sticklab
Inspiration for a mid-sized contemporary gray tile mosaic tile floor and gray floor freestanding bathtub remodel in Seattle with white walls

 lisa furey interiors
Example of a large farmhouse master marble tile and white tile medium tone wood floor, brown floor and double-sink freestanding bathtub design in Philadelphia with gray walls, an undermount sink, quartz countertops, a hinged shower door, gray cabinets, gray countertops, beaded inset cabinets and a freestanding vanity
Find the right local pro for your project

 Two Hawks Design and Development
Inspiration for a mid-sized transitional master white tile marble floor drop-in bathtub remodel in Phoenix with flat-panel cabinets, white cabinets, an undermount sink, white walls, quartz countertops and white countertops
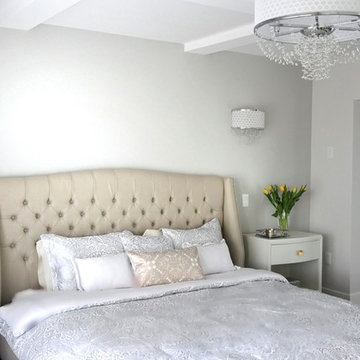
 Marie Share Interiors
Marie Share Interiors
Large transitional master dark wood floor bedroom photo in Boston with gray walls and no fireplace
Large transitional master dark wood floor bedroom photo in Boston with gray walls and no fireplace

 FLASHhouse Inc
Gary McKinstry
Example of a trendy beige tile beige floor drop-in bathtub design in Vancouver with an undermount sink, flat-panel cabinets, beige walls and medium tone wood cabinets
Example of a trendy beige tile beige floor drop-in bathtub design in Vancouver with an undermount sink, flat-panel cabinets, beige walls and medium tone wood cabinets

 RW Anderson Homes
Interior Design by ecd Design LLC
This newly remodeled home was transformed top to bottom. It is, as all good art should be “A little something of the past and a little something of the future.” We kept the old world charm of the Tudor style, (a popular American theme harkening back to Great Britain in the 1500’s) and combined it with the modern amenities and design that many of us have come to love and appreciate. In the process, we created something truly unique and inspiring.
RW Anderson Homes is the premier home builder and remodeler in the Seattle and Bellevue area. Distinguished by their excellent team, and attention to detail, RW Anderson delivers a custom tailored experience for every customer. Their service to clients has earned them a great reputation in the industry for taking care of their customers.
Working with RW Anderson Homes is very easy. Their office and design team work tirelessly to maximize your goals and dreams in order to create finished spaces that aren’t only beautiful, but highly functional for every customer. In an industry known for false promises and the unexpected, the team at RW Anderson is professional and works to present a clear and concise strategy for every project. They take pride in their references and the amount of direct referrals they receive from past clients.
RW Anderson Homes would love the opportunity to talk with you about your home or remodel project today. Estimates and consultations are always free. Call us now at 206-383-8084 or email Ryan@rwandersonhomes.com.


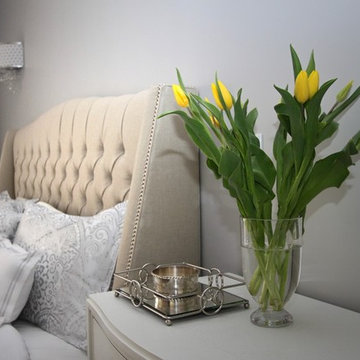 Marie Share Interiors
Marie Share Interiors
Large transitional master dark wood floor bedroom photo in Boston with multicolored walls and no fireplace
Large transitional master dark wood floor bedroom photo in Boston with multicolored walls and no fireplace

 Dave Fox Design Build Remodelers
This remodel consisted of a whole house transformation. We took this 3 bedroom dated home and turned it into a 5 bedroom award winning showpiece, all without an addition. By reworking the awkward floor plan and lowering the living room floor to be level with the rest of the house we were able to create additional space within the existing footprint of the home. What was once the small lack-luster master suite, is now 2 kids bedrooms that share a jack and jill bath. The master suite was relocated to the first floor, and the kitchen that was located right at the front door, is now located in the back of the home with great access to the patio overlooking the golf course.
View more about this project and our company at our website: www.davefox.com

 Court Atkins Group
Mid-sized country medium tone wood floor bathroom photo in Charleston with an undermount sink, recessed-panel cabinets, gray walls, marble countertops and brown cabinets

 Soucie Horner, Ltd.
A fresh take on traditional style, this sprawling suburban home draws its occupants together in beautifully, comfortably designed spaces that gather family members for companionship, conversation, and conviviality. At the same time, it adroitly accommodates a crowd, and facilitates large-scale entertaining with ease. This balance of private intimacy and public welcome is the result of Soucie Horner’s deft remodeling of the original floor plan and creation of an all-new wing comprising functional spaces including a mudroom, powder room, laundry room, and home office, along with an exciting, three-room teen suite above. A quietly orchestrated symphony of grayed blues unites this home, from Soucie Horner Collections custom furniture and rugs, to objects, accessories, and decorative exclamationpoints that punctuate the carefully synthesized interiors. A discerning demonstration of family-friendly living at its finest.

 Design Wonders By MaryAnn
Sheryl Swartzle
Mid-sized beach style master beige tile and ceramic tile ceramic tile and beige floor corner bathtub photo in Miami with shaker cabinets, medium tone wood cabinets, a one-piece toilet, beige walls, an undermount sink, quartzite countertops and a hinged shower door
Mid-sized beach style master beige tile and ceramic tile ceramic tile and beige floor corner bathtub photo in Miami with shaker cabinets, medium tone wood cabinets, a one-piece toilet, beige walls, an undermount sink, quartzite countertops and a hinged shower door

 Neumann Mendro Andrulaitis Architects LLP
Jim Bartsch
Mid-sized elegant master white tile corner shower photo in Santa Barbara with an undermount sink, white cabinets, an undermount tub, beige walls and a niche
Mid-sized elegant master white tile corner shower photo in Santa Barbara with an undermount sink, white cabinets, an undermount tub, beige walls and a niche

Sponsored
Delaware, OH

Buckeye Basements, Inc.
Central Ohio's Basement Finishing ExpertsBest Of Houzz '13-'21

 SALA Architects
Troy Thies Photography
Bathroom - country bathroom idea in Minneapolis with an undermount sink, shaker cabinets, white cabinets and gray walls
Bathroom - country bathroom idea in Minneapolis with an undermount sink, shaker cabinets, white cabinets and gray walls

 J Kennedy Design
Photography by Wing Wong/MemoriesTTL
Example of a large classic master white tile and marble tile gray floor drop-in bathtub design in New York with an undermount sink, recessed-panel cabinets, white cabinets, beige walls, marble countertops and a hinged shower door
Example of a large classic master white tile and marble tile gray floor drop-in bathtub design in New York with an undermount sink, recessed-panel cabinets, white cabinets, beige walls, marble countertops and a hinged shower door

 GONTERMAN CUSTOM HOMES
Farmhouse master light wood floor freestanding bathtub photo in Los Angeles with flat-panel cabinets, white cabinets, white walls and a vessel sink

 Keystone Millworks Inc
Addison Hill Photography
Farmhouse bathroom photo in Atlanta with an undermount sink, recessed-panel cabinets and gray cabinets
Farmhouse bathroom photo in Atlanta with an undermount sink, recessed-panel cabinets and gray cabinets

Sponsored
Sunbury, OH

J.Holderby - Renovations
Franklin County's Leading General Contractors - 2X Best of Houzz!



 Katie Grace Designs
Transitional gray tile gray floor alcove shower photo in Little Rock with white walls and a hinged shower door

 Normandy Remodeling
His and hers navy blue vanity with gold hardware and polished chrome fixtures.
Photo by Normandy Remodeling
Example of a mid-sized transitional master white tile and ceramic tile porcelain tile and gray floor alcove shower design in Chicago with recessed-panel cabinets, blue cabinets, beige walls, an undermount sink, quartz countertops, white countertops and a hinged shower door
Example of a mid-sized transitional master white tile and ceramic tile porcelain tile and gray floor alcove shower design in Chicago with recessed-panel cabinets, blue cabinets, beige walls, an undermount sink, quartz countertops, white countertops and a hinged shower door
5