
Search results for "Master share" in Home Design Ideas

 Michelle Dirkse Interior Design
Inspiration for a mid-sized transitional master white tile and marble tile porcelain tile and brown floor freestanding bathtub remodel in Seattle with shaker cabinets, white cabinets, white walls, an undermount sink, quartzite countertops, a hinged shower door and white countertops

 Classique Builders
Inspiration for a contemporary master bathroom remodel in Albuquerque with flat-panel cabinets, white walls, an undermount sink and white countertops

 Bellingham Bay Builders
After many years of careful consideration and planning, these clients came to us with the goal of restoring this home’s original Victorian charm while also increasing its livability and efficiency. From preserving the original built-in cabinetry and fir flooring, to adding a new dormer for the contemporary master bathroom, careful measures were taken to strike this balance between historic preservation and modern upgrading. Behind the home’s new exterior claddings, meticulously designed to preserve its Victorian aesthetic, the shell was air sealed and fitted with a vented rainscreen to increase energy efficiency and durability. With careful attention paid to the relationship between natural light and finished surfaces, the once dark kitchen was re-imagined into a cheerful space that welcomes morning conversation shared over pots of coffee.
Every inch of this historical home was thoughtfully considered, prompting countless shared discussions between the home owners and ourselves. The stunning result is a testament to their clear vision and the collaborative nature of this project.
Photography by Radley Muller Photography
Design by Deborah Todd Building Design Services
Find the right local pro for your project

 Twin Cities Closet Company
Large trendy men's carpeted walk-in closet photo in Minneapolis with recessed-panel cabinets and dark wood cabinets

 PEG Properties & Design
Eclectic gender-neutral medium tone wood floor and blue floor nursery photo in Boston with white walls

 Hawkins Interiors
Photo Credit: John Merkl
Inspiration for a cottage enclosed concrete floor and gray floor living room remodel with white walls and a standard fireplace
Inspiration for a cottage enclosed concrete floor and gray floor living room remodel with white walls and a standard fireplace

 Falcone Homes
Home built by: Falcone Homes.
Interior Design by:
Falcone Hybner Design, Inc.
Artwork provided by Anderson O'Brien Art Gallery.
Photo by Amoura Productions

Sponsored
Delaware, OH

Buckeye Basements, Inc.
Central Ohio's Basement Finishing ExpertsBest Of Houzz '13-'21

 Donald A. Gardner Architects
This family-friendly design is centered around open living space, with a cathedral great room and eye-catching dining room meeting at the expansive kitchen. A walk-in pantry, coat closet, and utility room sit between the garage and the kitchen, convenient yet out of the way. Two bedrooms with plenty of closet space share a Jack-and-Jill bathroom at the rear of the plan, while the study and master suite are positioned across the plan for privacy. The master suite enjoys a large bathroom, dual walk-in closets, and French doors leading to a porch with fireplace.

 Renew Doors and Closets LLC
Large elegant gender-neutral carpeted and beige floor walk-in closet photo with recessed-panel cabinets and dark wood cabinets

 Westwind Construction
Master En Suite Bathroom with soaking Tub.
www.jacobelliott.com
Example of a huge trendy master beige tile and ceramic tile gray floor freestanding bathtub design in San Francisco with flat-panel cabinets, light wood cabinets, white walls, an undermount sink, white countertops and marble countertops
Example of a huge trendy master beige tile and ceramic tile gray floor freestanding bathtub design in San Francisco with flat-panel cabinets, light wood cabinets, white walls, an undermount sink, white countertops and marble countertops

 Ferguson Bath, Kitchen & Lighting Gallery
Doorless shower - large traditional master beige tile travertine floor and beige floor doorless shower idea in Hawaii with granite countertops, an undermount tub, beige walls, recessed-panel cabinets, beige cabinets and an undermount sink

 Visbeen Architects
This cozy lake cottage skillfully incorporates a number of features that would normally be restricted to a larger home design. A glance of the exterior reveals a simple story and a half gable running the length of the home, enveloping the majority of the interior spaces. To the rear, a pair of gables with copper roofing flanks a covered dining area that connects to a screened porch. Inside, a linear foyer reveals a generous staircase with cascading landing. Further back, a centrally placed kitchen is connected to all of the other main level entertaining spaces through expansive cased openings. A private study serves as the perfect buffer between the homes master suite and living room. Despite its small footprint, the master suite manages to incorporate several closets, built-ins, and adjacent master bath complete with a soaker tub flanked by separate enclosures for shower and water closet. Upstairs, a generous double vanity bathroom is shared by a bunkroom, exercise space, and private bedroom. The bunkroom is configured to provide sleeping accommodations for up to 4 people. The rear facing exercise has great views of the rear yard through a set of windows that overlook the copper roof of the screened porch below.
Builder: DeVries & Onderlinde Builders
Interior Designer: Vision Interiors by Visbeen
Photographer: Ashley Avila Photography


Sponsored
Columbus, OH

Wannemacher Interiors
Customized Award-Winning Interior Design Solutions in Franklin Cnty OH

 Westpoint Homes
6108 NW 151st Terrace, Edmond, OK | Deer Creek Village
Inspiration for a mid-sized transitional master brown tile and ceramic tile ceramic tile drop-in bathtub remodel in Oklahoma City with an integrated sink, raised-panel cabinets, white cabinets, marble countertops, beige walls and a one-piece toilet
Inspiration for a mid-sized transitional master brown tile and ceramic tile ceramic tile drop-in bathtub remodel in Oklahoma City with an integrated sink, raised-panel cabinets, white cabinets, marble countertops, beige walls and a one-piece toilet
 Environments Interior Design
Master bedroom bed interior design
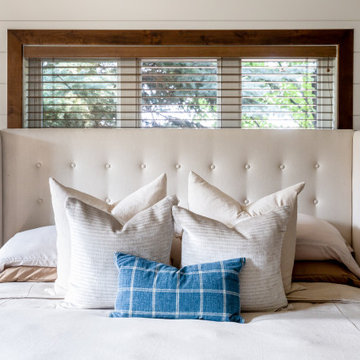
Mid-sized country master exposed beam, shiplap wall, dark wood floor and brown floor bedroom photo in Salt Lake City
Mid-sized country master exposed beam, shiplap wall, dark wood floor and brown floor bedroom photo in Salt Lake City

 Lindye Galloway Interiors
Chad Mellon Photographer
Inspiration for a coastal carpeted and beige floor bedroom remodel in Orange County with blue walls
Inspiration for a coastal carpeted and beige floor bedroom remodel in Orange County with blue walls
 Environments Interior Design
Master bathroom interior design
Example of a mid-sized transitional master dark wood floor, brown floor, exposed beam and shiplap wall bathroom design in Salt Lake City
Example of a mid-sized transitional master dark wood floor, brown floor, exposed beam and shiplap wall bathroom design in Salt Lake City



 Lenox House Design
This spacious Owner's Bath was created to maximize the natural lighting coming from the south-facing windows. . Marble flooring with a mosaic rug inset anchors the room. His and Her Vanities face each other. Large Glass shower with Bench is open to the rest of the bath.Photo by Spacecrafting.


 CONTENT Architecture
This project encompasses the renovation of two aging metal warehouses located on an acre just North of the 610 loop. The larger warehouse, previously an auto body shop, measures 6000 square feet and will contain a residence, art studio, and garage. A light well puncturing the middle of the main residence brightens the core of the deep building. The over-sized roof opening washes light down three masonry walls that define the light well and divide the public and private realms of the residence. The interior of the light well is conceived as a serene place of reflection while providing ample natural light into the Master Bedroom. Large windows infill the previous garage door openings and are shaded by a generous steel canopy as well as a new evergreen tree court to the west. Adjacent, a 1200 sf building is reconfigured for a guest or visiting artist residence and studio with a shared outdoor patio for entertaining. Photo by Peter Molick, Art by Karin Broker
93