
Search results for "Master share" in Home Design Ideas

 Bachman Brown Design
David Gilbert
Large transitional guest medium tone wood floor bedroom photo in New York with beige walls
Large transitional guest medium tone wood floor bedroom photo in New York with beige walls

 Eagleview Construction
First Look Canada
Example of a mid-sized trendy guest painted wood floor and gray floor bedroom design in Toronto with green walls
Example of a mid-sized trendy guest painted wood floor and gray floor bedroom design in Toronto with green walls

 Erika Bonnell Interiors
Study room - transitional built-in desk medium tone wood floor study room idea in DC Metro with blue walls and no fireplace
Find the right local pro for your project


 Overmyer Architects
Guest Bedroom (Murphy Bed)
Photographs By Gordon Beall
Transitional guest bedroom photo in DC Metro with blue walls
Transitional guest bedroom photo in DC Metro with blue walls


 Dubai Interiors
Colourful master bedroom.
Example of a mid-sized trendy master ceramic tile bedroom design with white walls
Example of a mid-sized trendy master ceramic tile bedroom design with white walls

Sponsored
Sunbury, OH

J.Holderby - Renovations
Franklin County's Leading General Contractors - 2X Best of Houzz!
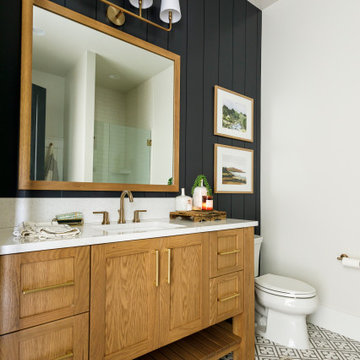


 Ball Homes
The Atkinson is a spacious ranch plan with three or more bedrooms. The main living areas, including formal dining, share an open layout with 10'ceilings. The kitchen has a generous island with counter dining, a spacious pantry, and breakfast area with multiple windows. The family rooms is shown here with direct vent fireplace with stone hearth and surround and built-in bookcases. Enjoy premium outdoor living space with a large covered patio with optional direct vent fireplace. The primary bedroom is located off a semi-private hall and has a trey ceiling and triple window. The luxury primary bath with separate vanities is shown here with standalone tub and tiled shower. Bedrooms two and three share a hall bath, and there is a spacious utility room with folding counter. Exterior details include a covered front porch, dormers, separate garage doors, and hip roof.

 Sanctuary Kitchen and Bath Design
Teri Fotheringham Photography
Inspiration for a large transitional master white tile and stone tile marble floor freestanding bathtub remodel in Denver with raised-panel cabinets, gray cabinets, a one-piece toilet, gray walls, an undermount sink and marble countertops
Inspiration for a large transitional master white tile and stone tile marble floor freestanding bathtub remodel in Denver with raised-panel cabinets, gray cabinets, a one-piece toilet, gray walls, an undermount sink and marble countertops

 Irwin Construction, LLC
Darby Kate Photography
Example of a small mid-century modern master white tile and ceramic tile cement tile floor and multicolored floor double shower design in Dallas with flat-panel cabinets, dark wood cabinets, gray walls, an undermount sink and marble countertops
Example of a small mid-century modern master white tile and ceramic tile cement tile floor and multicolored floor double shower design in Dallas with flat-panel cabinets, dark wood cabinets, gray walls, an undermount sink and marble countertops

 DD Ford Construction
Inspiration for a large 1950s master light wood floor bedroom remodel in Santa Barbara with white walls
 Laney LA, Inc.
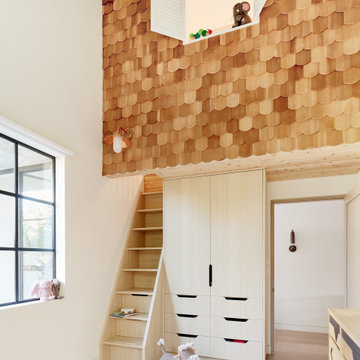
Rather than starting with an outcome in mind, this 1,400 square foot residence began from a polemic place - exploring shared conviction regarding the concentrated power of living with a smaller footprint. From the gabled silhouette to passive ventilation, the home captures the nostalgia for the past with the sustainable practices of the future.
While the exterior materials contrast a calm, minimal palette with the sleek lines of the gabled silhouette, the interior spaces embody a playful, artistic spirit. From the hand painted De Gournay wallpaper in the master bath to the rugged texture of the over-grouted limestone and Portuguese cobblestones, the home is an experience that encapsulates the unexpected and the timeless.

Sponsored
Fredericksburg, OH

High Point Cabinets
Columbus' Experienced Custom Cabinet Builder | 4x Best of Houzz Winner

 Balber Architecture, Inc.
Example of a mid-sized classic master dark wood floor and brown floor bathroom design in Tampa with recessed-panel cabinets, white cabinets, beige walls and a vessel sink

 Nicole Gibbons Studio LLC
A whimsical shared kids bedroom with a soft aqua and vibrant yellow color scheme . Photo by David Land
Example of a bedroom transitional gender-neutral carpeted kids' bedroom design in New York with blue walls
Example of a bedroom transitional gender-neutral carpeted kids' bedroom design in New York with blue walls

 Italkraft
Bathroom - contemporary master gray tile light wood floor bathroom idea in Miami with flat-panel cabinets, white cabinets, gray walls and a vessel sink

 Hsu McCullough
Hinoki soaking tub with Waterworks "Arroyo" tile in Shoal color were used at all wet wall locations. Photo by Clark Dugger
Example of a large transitional master ceramic tile and beige tile light wood floor japanese bathtub design in Los Angeles with shaker cabinets, light wood cabinets, white walls and soapstone countertops
Example of a large transitional master ceramic tile and beige tile light wood floor japanese bathtub design in Los Angeles with shaker cabinets, light wood cabinets, white walls and soapstone countertops



 Muse | Kirwan Architects
The master bedroom has a shared office on the second floor. To deal with the narrow space, we designed everything to be built in to avoid the relative clutter of free-standing furniture and storage units. Photo by Anice Hoachlander

 Kitchens, Baths & Beyond
William Quarles
Mid-sized trendy master gray tile and porcelain tile porcelain tile corner shower photo in Charleston with shaker cabinets, gray cabinets, a two-piece toilet, gray walls, an undermount sink and quartz countertops
Mid-sized trendy master gray tile and porcelain tile porcelain tile corner shower photo in Charleston with shaker cabinets, gray cabinets, a two-piece toilet, gray walls, an undermount sink and quartz countertops

 Susan Brook Interiors
This walk through Master Dressing room has multiple storage areas, from pull down rods for higher hanging clothes, organized sock storage, double laundry hampers and swing out ironing board. The large mirrored door swings open to reveal costume jewelry storage. This was part of a very large remodel, the dressing room connects to the project Master Bathroom floating wall and Master with Sitting Room.
89